Listed Property Renovation in Edinburgh: A New Structural Opening, Kitchen and Underfloor Heating in 20 Working Days
Project managed by Ruslan Bily, Founder of Bily Renovation. Greenhill Place, Bruntsfield, Edinburgh.
Everyone notices the green kitchen and the deep red walls first. What they don't see is the work that made them possible.
This Category B listed Victorian double upper on Greenhill Place in Bruntsfield had a load-bearing wall between its two principal rooms, cold floors and a kitchen too small and too far from family life. We opened the wall, moved the kitchen, laid the heating and floors, and finished the rooms in 20 working days, with every fireplace and every inch of cornicing left in place.
Part 2 labour: £57,145 + VAT (£68,574 inc VAT). Materials supplied separately by the client. Everything delivered by our in-house team of six.
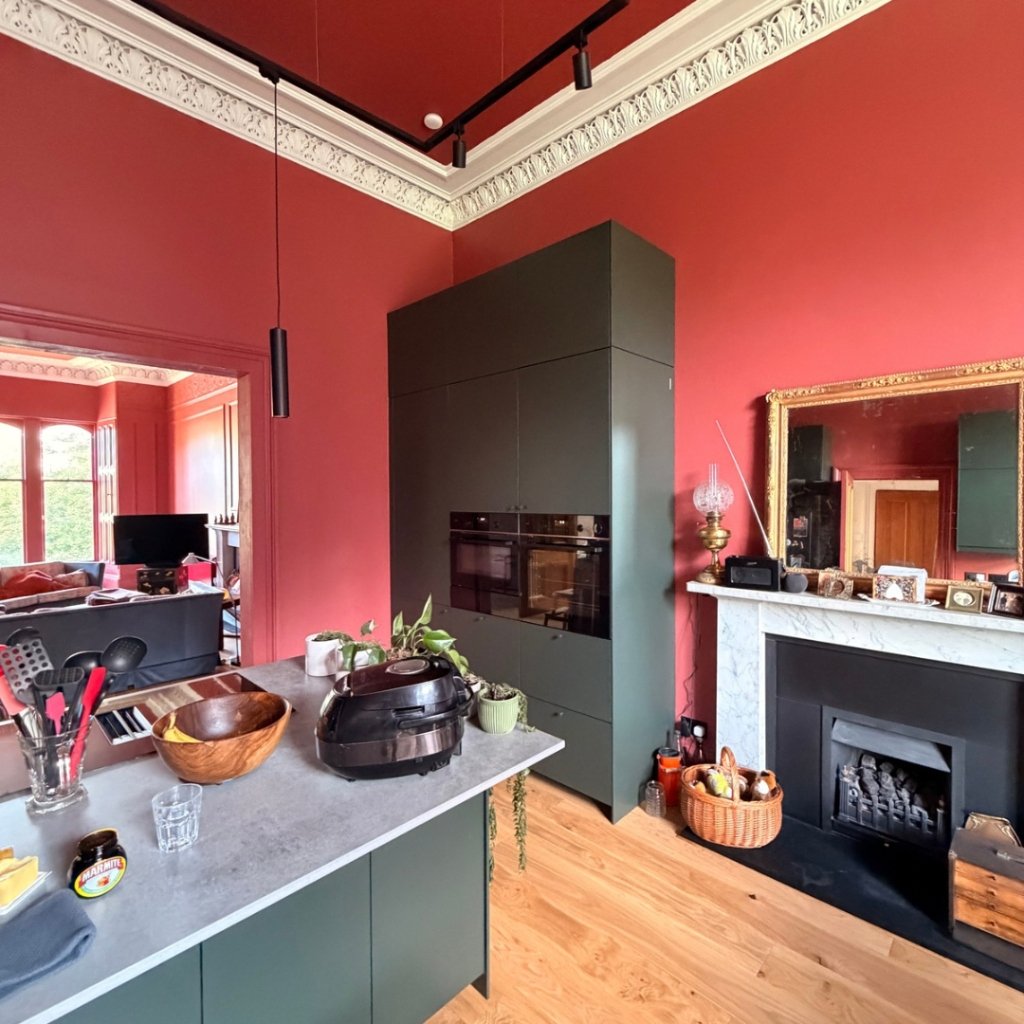
Completed Space: The new open-plan kitchen-diner connected through the new structural opening, with forest green cabinetry, preserved Victorian marble fireplace, and authentic ceiling cornicing.
The challenge: a beautiful home that didn't work for modern life
Tall ceilings, deep cornicing, tall windows, proportions you can't build today. But the kitchen was a small separate room, the dining and living rooms were divided by a solid masonry wall, and the floors were cold.
The aim was never to make it look new. It was to make a Victorian home work for a modern family without losing what makes it Victorian.
Before anything was touched: two separate approvals
A listed building is not a place you start with a hammer. This project needed two approvals, and both had to be in place first:
Listed building consent, about ten weeks from application to decision, granted without conditions.
A building warrant, about four weeks.
Consent protects the building's special architectural and historic character. The warrant checks structure, fire safety and the rest of the Scottish building regulations. One doesn't replace the other. The client's architect handled the design and applications; we built to the approved drawings and the engineer's design, and the council has since accepted the completion certificate.
1. The structural opening
The wall between the two principal rooms was load-bearing. Taking it out was done in a strict sequence: temporary support first, then careful removal of the masonry, then a steel beam bearing on concrete padstones to the engineer's specification, rebuilt reveals, fire-protective casing and making good.
The structural beam was hoisted into position, seated on precast concrete padstones, boxed in with fire-protective casing, and prepared for plaster. The cornicing above the opening was protected throughout and is untouched.
2. Water-based underfloor heating
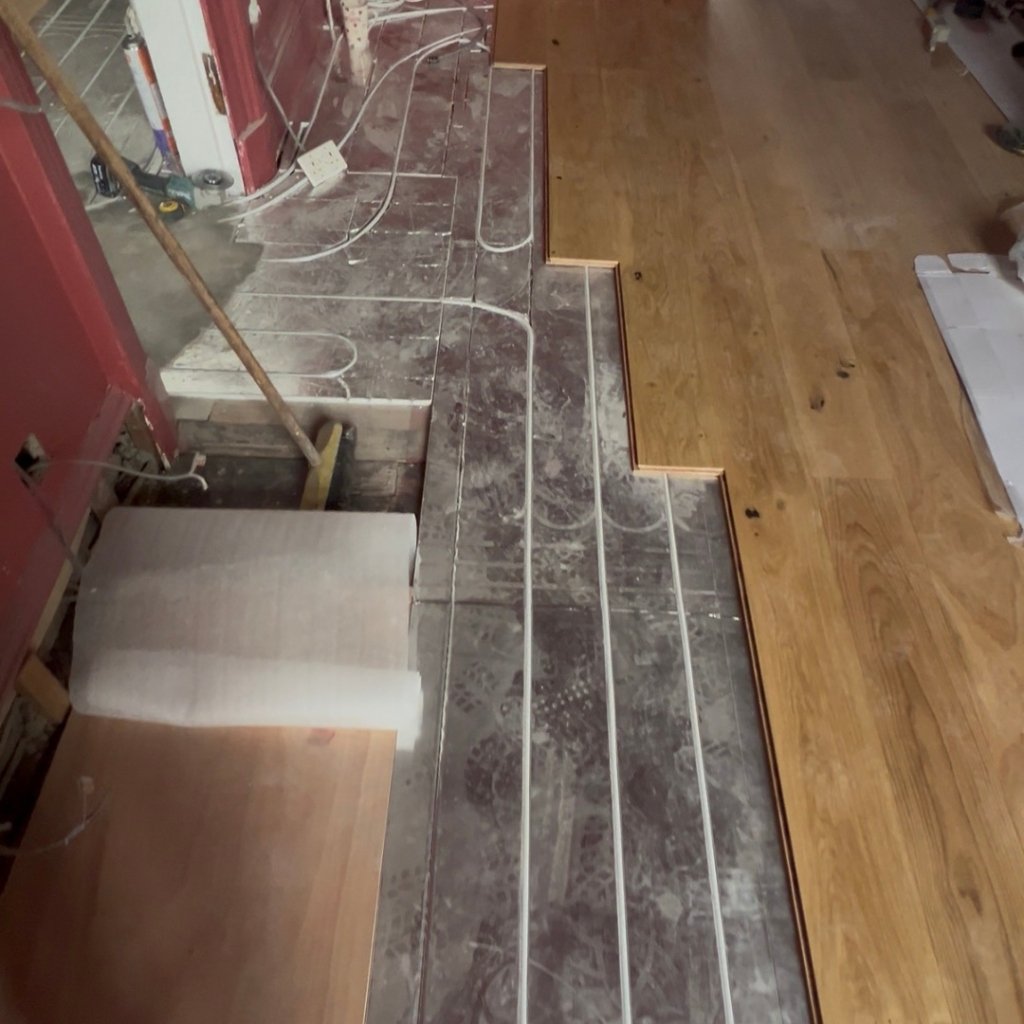
Tall Victorian rooms are lovely and expensive to heat. We installed water-based underfloor heating: grooved panels and pipework across the first floor, laid on prepared plywood with the levels set around thresholds and fireplaces. New radiators went in alongside it.
The pipework is routed through grooved insulation panels before anything covers it. Nobody sees this stage once the floor is down, which is why it has to be right.
Underfloor Heating Installation: Water-based continuous pipework routed into grooved panels across prepared subfloor before floor laying.
3. 18 mm engineered oak
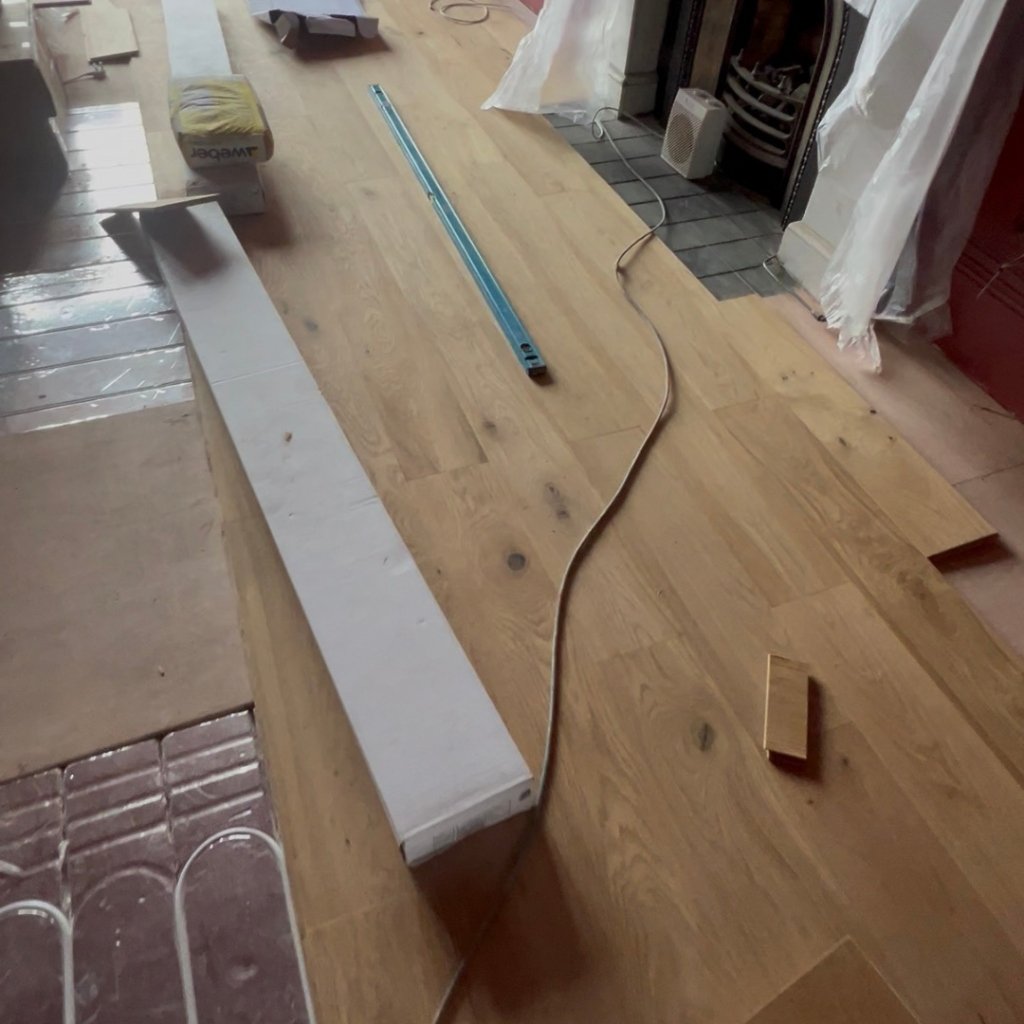
The finished floor is 18 mm engineered oak, the usual choice over underfloor heating because engineered boards move less than solid timber.
The fireplaces were carefully sheeted and protected while the boards went in around them. Our own team laid it throughout the living and kitchen spaces.
Engineered Oak Floor: 18 mm engineered oak planks being installed with expansion allowances directly over the underfloor heating.
4. The new kitchen, and the problem nobody sees
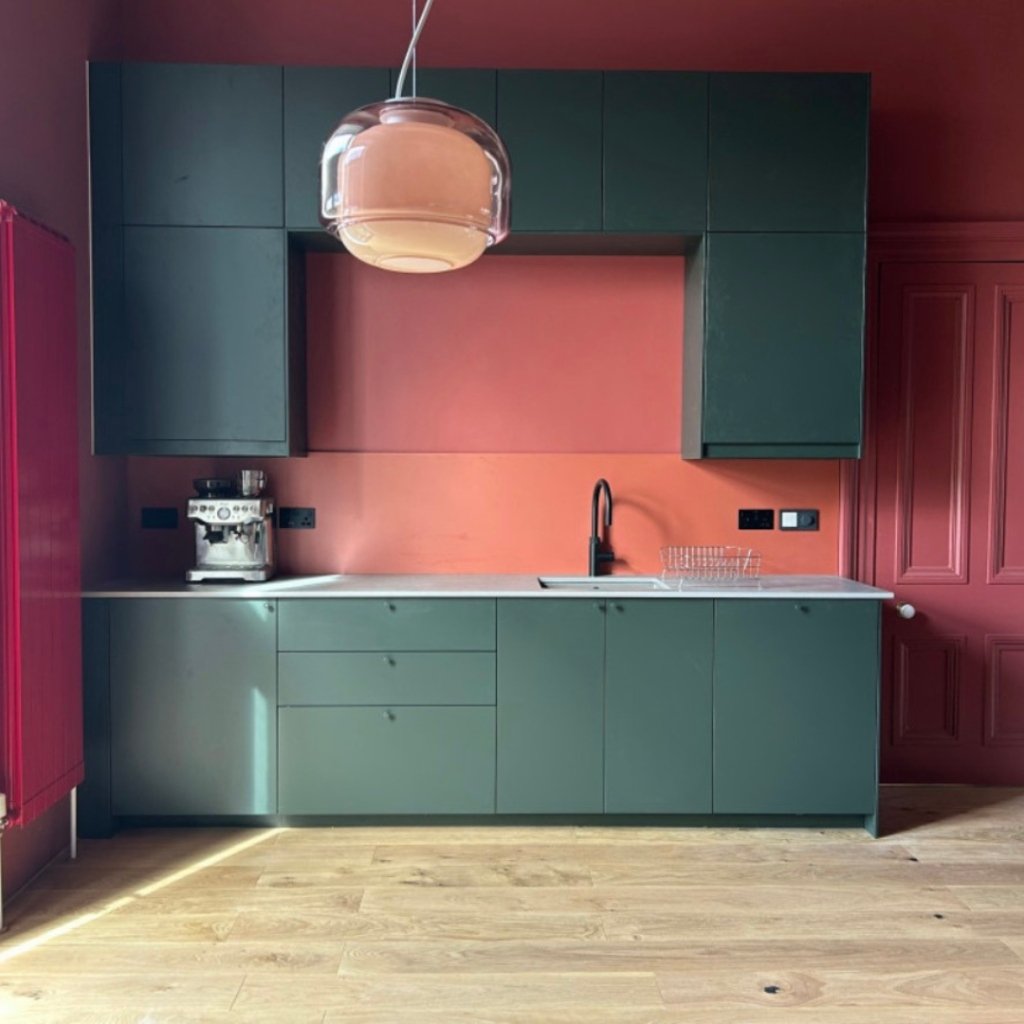
The kitchen moved into the former dining room: new plumbing, new electrics, new drainage and ventilation, then the units, island and appliances. The client chose and supplied an IKEA kitchen, which our team installed. Quartz worktops were supplied and fitted by a specialist.
The hidden challenge was the island. Extraction over an island can't use a wall-mounted hood, so we created a ducted route beneath the floor between the joists. It's invisible now. It's also the difference between a kitchen that looks right and one that works.
The original fireplace stayed exactly where it was, and the kitchen is designed around it. The same room doubles as the dining space by the tall balcony doors.
Kitchen Units: Forest green cabinets installed against rich terracotta walls, framing the sink and designer lighting.
5. Plaster, preparation and colour
New openings and services mean new plaster, and bold colour shows every shortcut.
Preparation beside the cornicing was handled with utmost care from a scaffold tower, applying the deep red finish to make the finished corner with the original fireplace and oak underfoot sing. The whole first floor was prepared and redecorated by our team.
The result
A generous kitchen-diner that now talks to the living room through the new opening, warm floors, and a bay-windowed living room with its fireplace and cornicing exactly as the Victorians left them.
What it cost: real labour prices
Part 2 Labour Breakdown
Labour package
Excl. VAT
Structural opening and first-floor works: kitchen-diner, plumbing and electrical preparation, ventilation, plastering, 18 mm engineered oak flooring and wider first-floor redecoration
£38,980
Kitchen unit assembly and installation
£10,800
Underfloor heating panel and pipe installation
£4,895
Living room redecoration
£2,470
Part 2 total
£57,145 (£68,574 inc VAT at 20%)
Part 1, converting the old kitchen into a shower room (read Part 1), was £18,800 + VAT. Both phases: £75,945 + VAT (£91,134 inc VAT).
Materials were supplied separately by the client, so this is not an all-in project cost. Every service above was delivered by our in-house team of six in 20 working days.
These are labour prices for one listed property, where every task happens around original plaster, fireplaces and a neighbour below. Your price depends on the building, the structure, the specification and the access.
What the client says
“For Ruslan, there's always a way something can be done and he's keen to overcome the kinds of challenges you run into in old properties.”
Call or WhatsApp +44 7380 853571 • 347 reviews across platforms • Led by Ruslan Bily, Leith, Edinburgh
Frequently Asked Questions
Approvals
Usually, yes. City of Edinburgh Council's guidance says consent is needed for works that affect a listed building's character, internal or external, whatever its category. Like-for-like repairs and some redecoration normally don't need it. Always check with the council first: unauthorised works to a listed building can be a criminal offence.
Consent protects the building's special character. A warrant checks the work meets Scottish building regulations: structure, fire safety, ventilation, energy. A structural alteration in a listed building typically needs both. Greenhill Place did.
It varies. At Greenhill Place it took about ten weeks and was granted without conditions. Allow design and approval time separately from the building programme.
About four weeks on this project. Straightforward applications are often decided in a few weeks, complex ones take longer, and warrants are generally valid for three years.
Historic Environment Scotland grades listed buildings A, B or C. Category B means regional importance. Changes are assessed against the building's special interest, but it doesn't mean change is impossible.
On Greenhill Place the client appointed the architect and engineer and made the applications; we built to the approved drawings. If you don't have designers yet, tell us and we'll talk you through who you need and when.
It sets notification points (commencement, a pre-plaster stage) and requires a completion certificate with supporting certificates at the end. It isn't a site supervision service; responsibility stays with the owner and contractor.
Structural work
Often, with consent. It depends on the wall's role and how significant the surviving fabric is. A structural engineer designs the beam and temporary works. At Greenhill Place the approved opening connected the kitchen-diner and living room without touching the cornicing.
Width is set by what's above and the beam that can carry it. The Greenhill Place opening is around two metres clear. Wider means a heavier beam and bigger bearings; your engineer advises.
Temporary support first, then the masonry comes out, the beam goes in on padstones, gaps are packed solid and cured before the support is released. The steel is then fire-protected and finished.
A flat on the two upper floors of a villa or terraced house, usually with its own stair from a shared entrance. Many are listed. Structural work affects the home below, so it needs extra care.
Protect the shared stair, control dust and noise, and typically arrange a pre-work condition survey of the home below and talk to your insurer about third-party cover.
Heating and flooring
Yes. Over timber floors, low-profile water-based panels and pipework are common. Build-up height, door clearances, insulation and heat loss have to be planned first. We installed grooved panels with pipework, then oak over the top.
Water-based circulates warm water through pipework from your boiler or heat source, and suits whole floors. Electric uses heating mats and suits smaller areas. The right choice depends on floor area, build-up and running costs.
Yes, with the right product. Engineered boards, like the 18 mm engineered oak here, are the usual choice because they move less than solid timber, and many suppliers advise against solid wood. Follow the strictest of the flooring, adhesive and heating manufacturers' instructions, including maximum surface temperature and commissioning.
For most people it's the upgrade they notice most: even heat across the floor and free walls. Running costs depend on system, insulation and controls.
Kitchens and finishes
Often, yes, with consent and a warrant. New drainage, water, electrics, ventilation and extraction all have to be planned. At Greenhill Place it moved into the former dining room.
Wall hoods don't work over an island. Options are a ceiling extractor, a downdraught extractor or a ducted route beneath the floor. At Greenhill Place we ducted extraction between the floor joists.
Yes. The client chose IKEA and we installed it. In a Victorian room, the installation detail (levels, fireplaces, cornicing, services) matters more than the brand.
Treat the original features as part of the design. The fireplace stayed prominent and the contemporary green units sit against deep red walls. The contrast is deliberate.
Yes. Deep reds, greens and plums suit tall Victorian rooms. Strong colour needs excellent preparation, so budget for plaster repair and priming.
Sheeting, boxing, and sequencing the dirty work first. The fireplaces were protected while the floor went in.
Cost, time and process
It varies with scope and condition. Greenhill Place Part 2 was £57,145 + VAT in labour with the client supplying materials, and Part 1 was £18,800 + VAT. The table above breaks Part 2 down. Cost drivers: structure, access, specialist finishing and specification.
More happens before the site opens (consents, drawings, engineering), more care during it (protection, sequencing), and more preparation before finishing.
Part 2 took 20 working days on site. Design and approvals came first: about ten weeks for consent and four for the warrant.
Decide early. The client's own advice was to finalise designs and have materials and fittings ordered before the team arrives.
For structural work and floor-laying most households move out for the messiest weeks. Smaller packages can sometimes be done while you stay.
Sometimes, with consent. The wider consent here covered roof insulation, solar PV, a replacement cupola and double-glazed doors in the existing style. (Those roof works were separate from the work on this page.)
Whole projects: one accountable manager, one programme, Ruslan Bily involved personally. We don't quote isolated trades in competition with other contractors on the same job.