
Kitchen to Bathroom Conversion in a Victorian Home, Greenhill Place, Edinburgh
Can you turn a kitchen into a bathroom in a Victorian Edinburgh home? Yes, if the drainage and the floor allow it.
On Greenhill Place in Bruntsfield, we turned an 11 m² second-floor kitchen into a spacious shower room with a walk-in wet-room shower and a warm tiled floor, in 15 working days. Our price was £18,800 + VAT for the fully managed labour. The owners chose and bought the materials themselves.
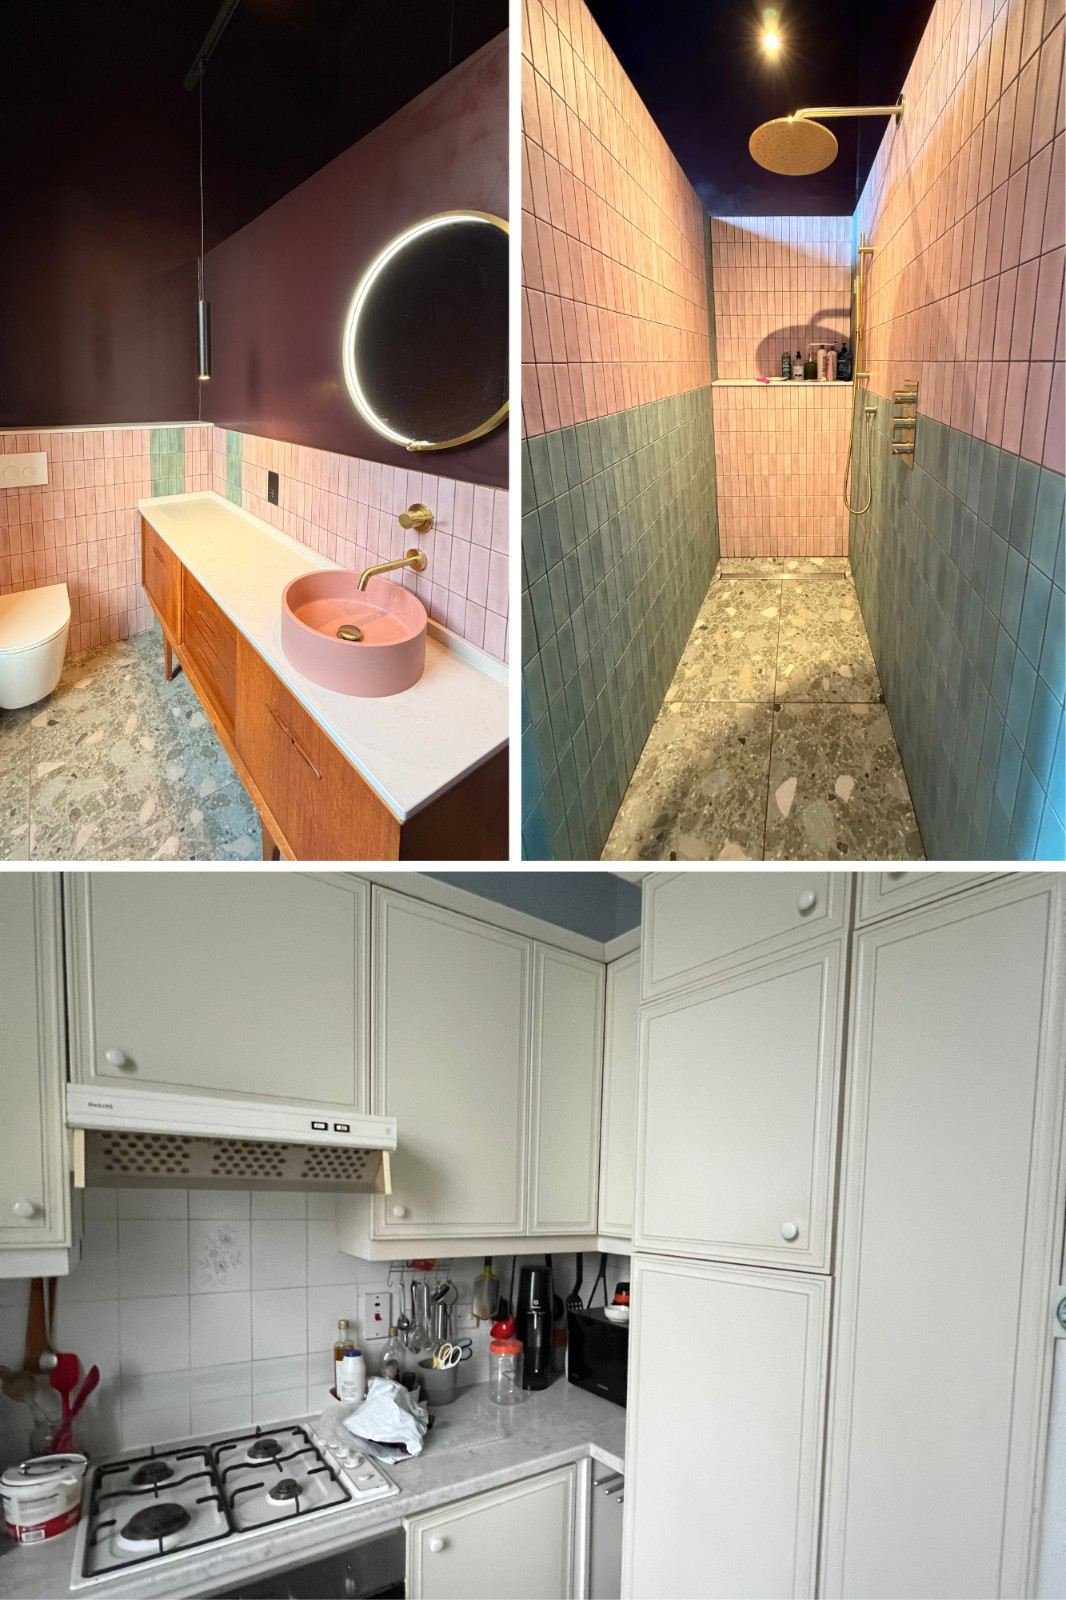
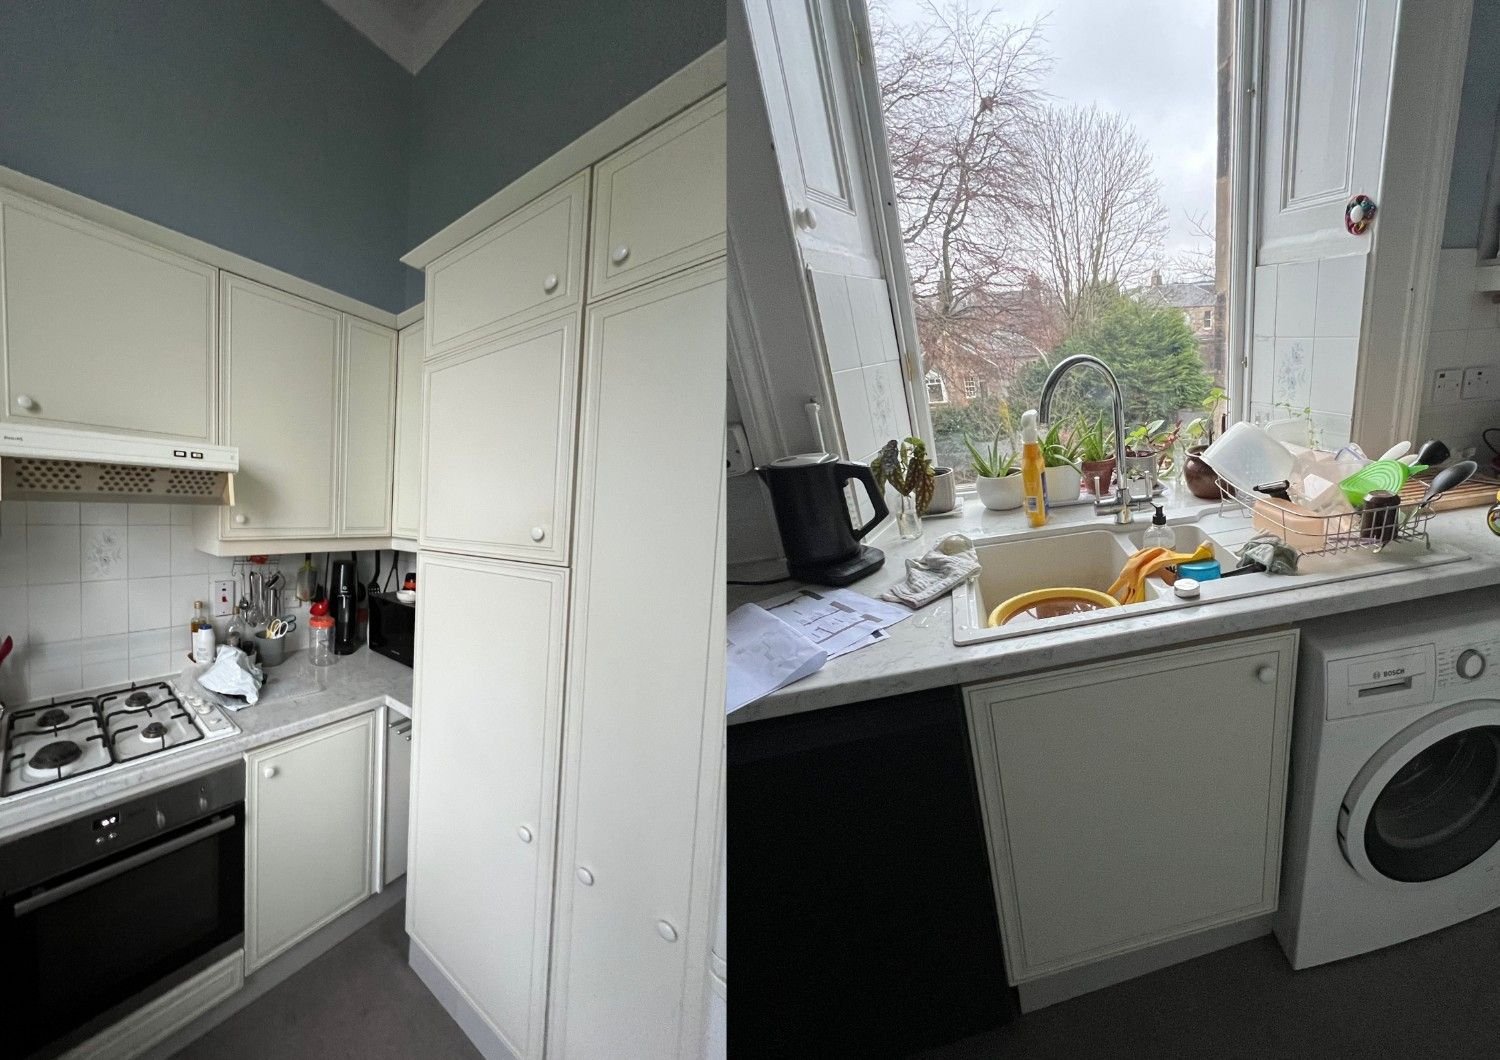
Why the Kitchen Moved
The owners wanted to cook, eat and relax in one open room. So we moved the kitchen into the living and dining area, which left an 11 m² room free. That is a large space for a bathroom in an Edinburgh flat. The owners chose to give it over to one generous walk-in shower rather than fit a bath.
Part of a Wider Project
The shower room was one part of a larger renovation of the first of the home's two floors. Working from the architect's drawings and under a building warrant, we also:
- Formed a new opening in a wall to join two rooms into one open-plan living and kitchen space
- Installed a new kitchen, including new electrics and plumbing
- Fitted water underfloor heating and new radiators
- Laid engineered wood flooring
- Repainted the entire floor
The open-plan living and kitchen work will be featured in Part 2 of this Edinburgh renovation series.
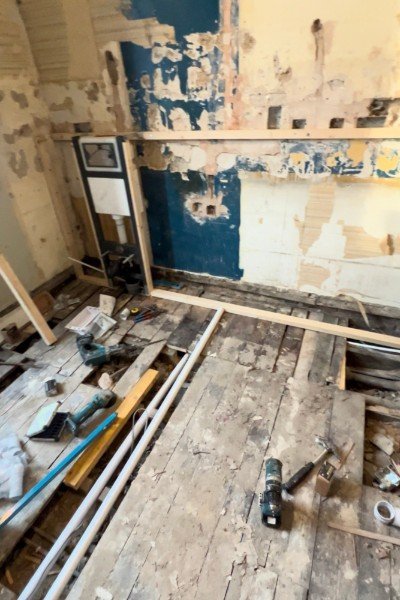
What We Found Under the Floor
The whole plan rested on one question: could a WC drain from this room?
When we lifted the old floorboards, we found the building's existing soil pipe running beneath the floor. We installed a new branch connection into it. The WC now drains straight into the existing stack, with no long new pipe run across the flat.
A Wet-Room Floor on Victorian Timber Joists
The original floorboards were uneven. A tiled wet-room floor needs a flat, rigid base, because tiles crack and seals fail when a floor moves. So we overboarded the whole floor with 18 mm plywood.
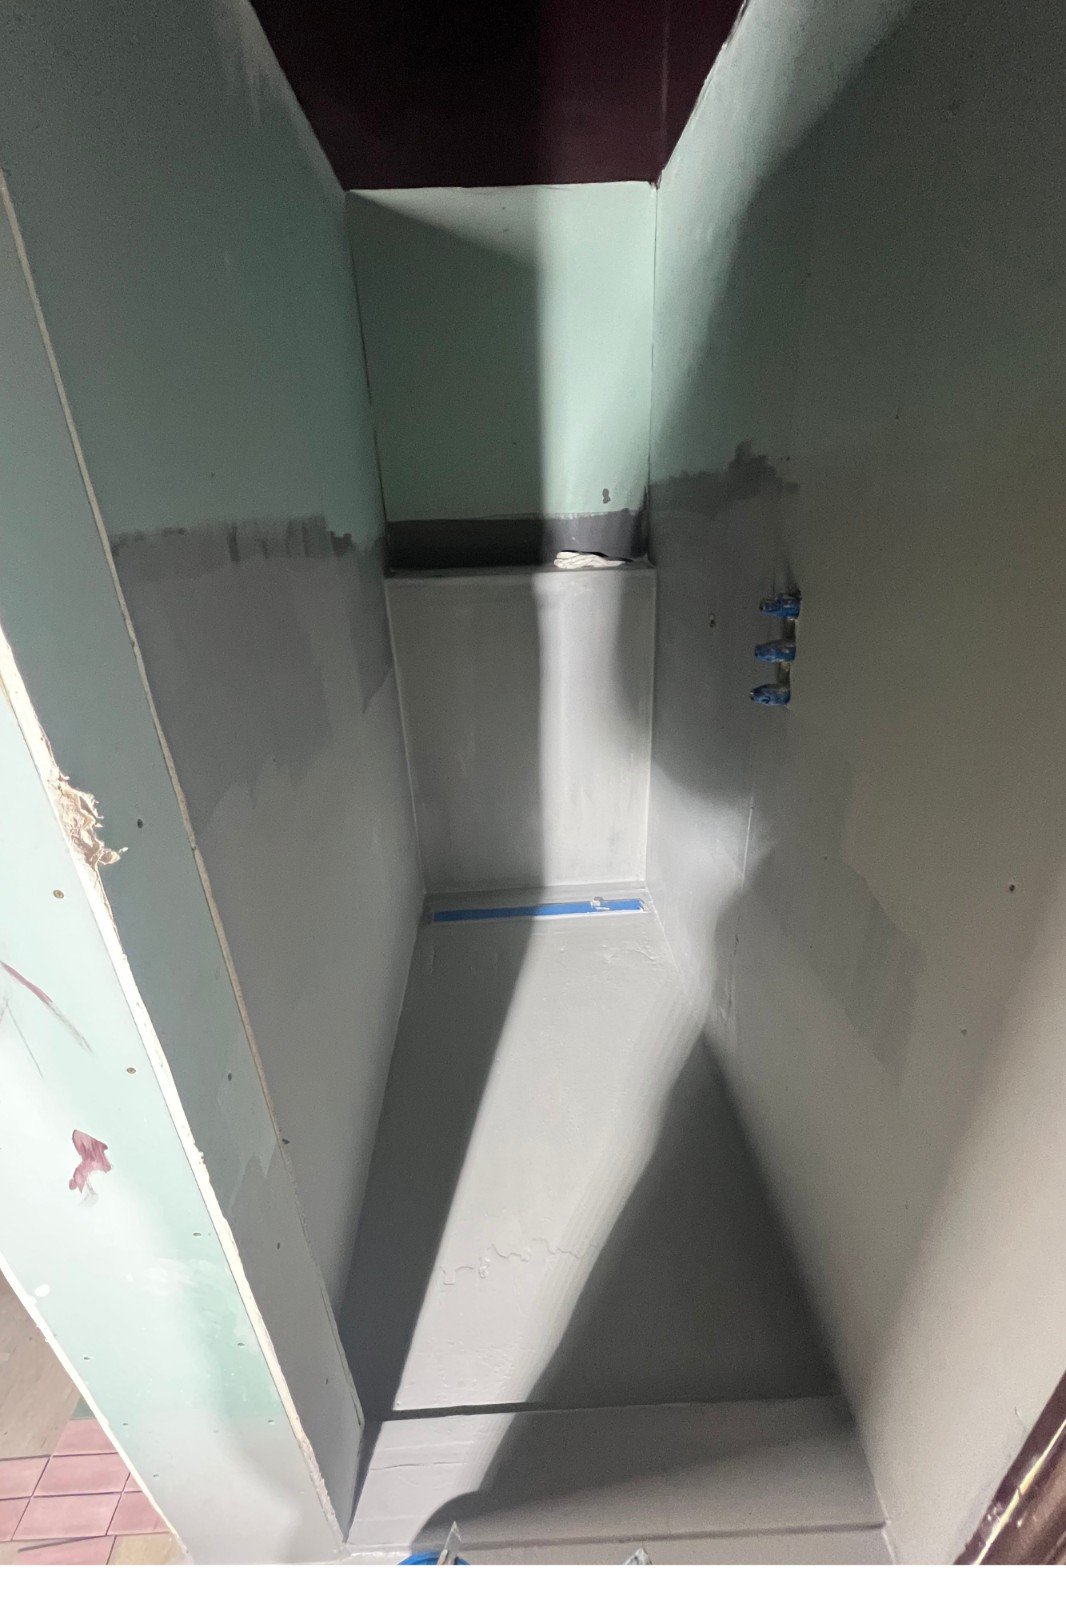
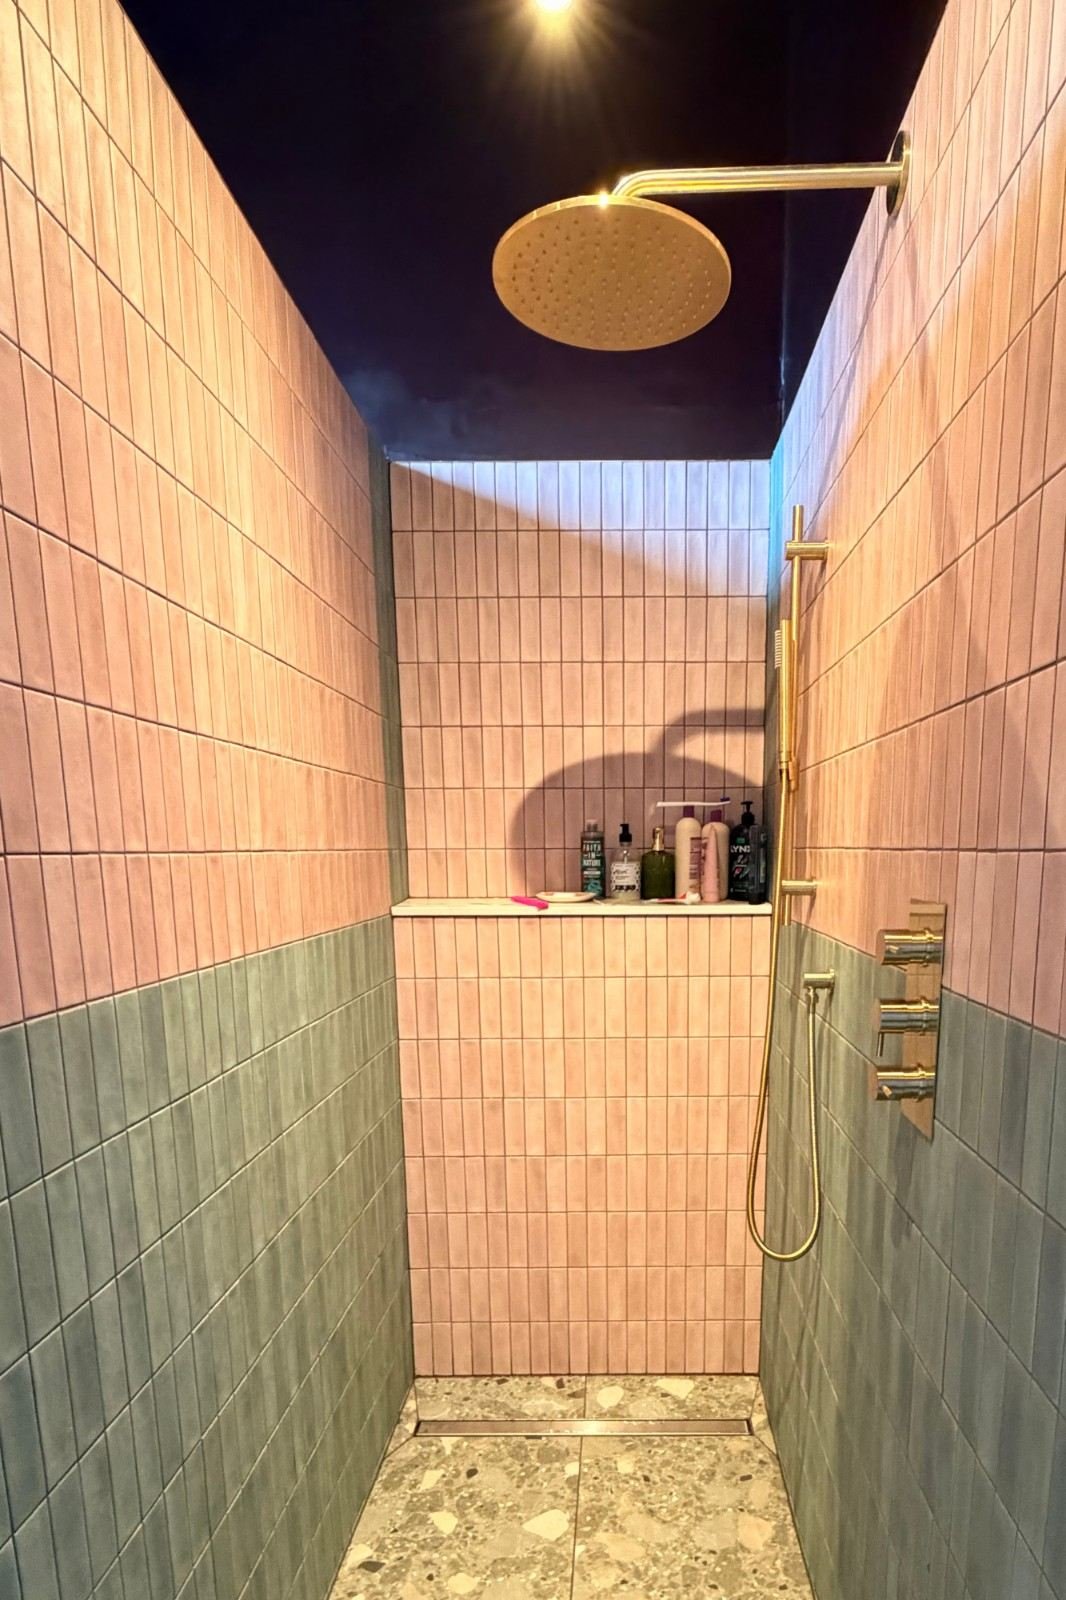
The shower has no tray and no step. The floor falls to an 80 cm stainless steel linear drain, which has twin outlets, a built-in odour seal and a removable hair strainer. The floor is waterproofed with the Impey Waterguard wet-room membrane system.
Underfloor Heating Across the Whole Floor
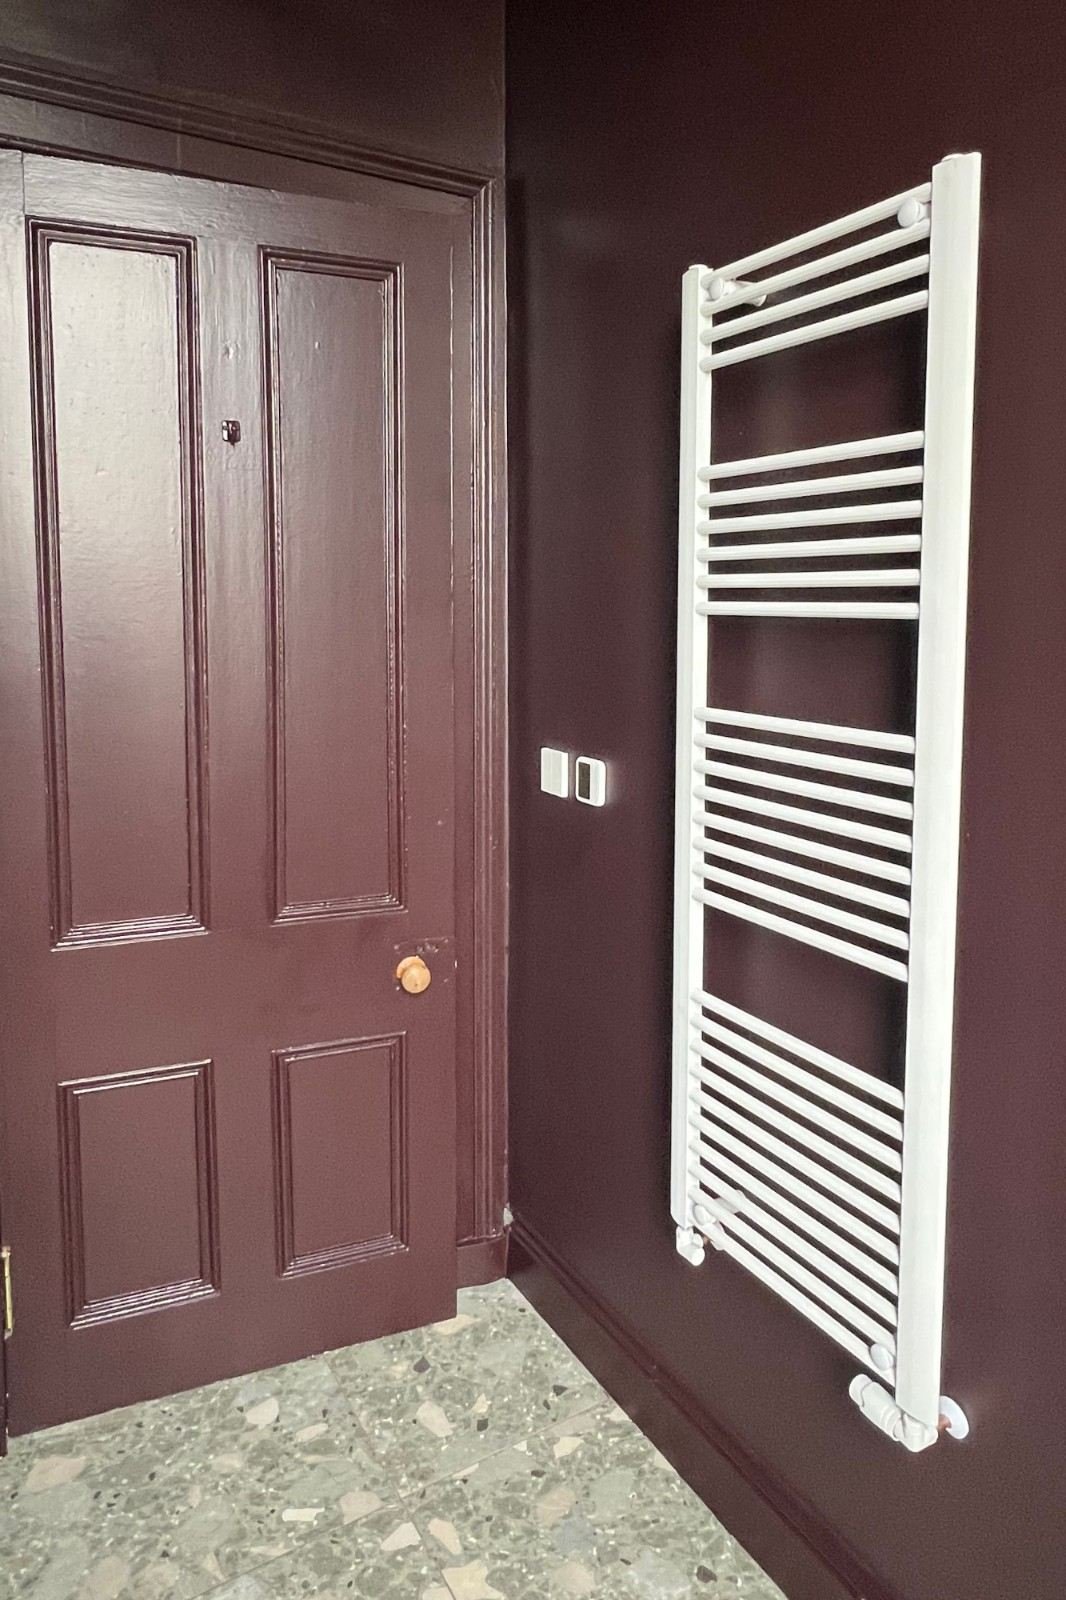
As part of the wider renovation, we built a new water underfloor heating system. The shower room runs on its own circuit within it. We used ThermRite Pro 16 mm low-profile panels, which take tiles directly with no screed. That keeps weight and floor height down on an upper-floor timber floor. A heated towel radiator completes the room.
A Solid Wall for the Shower
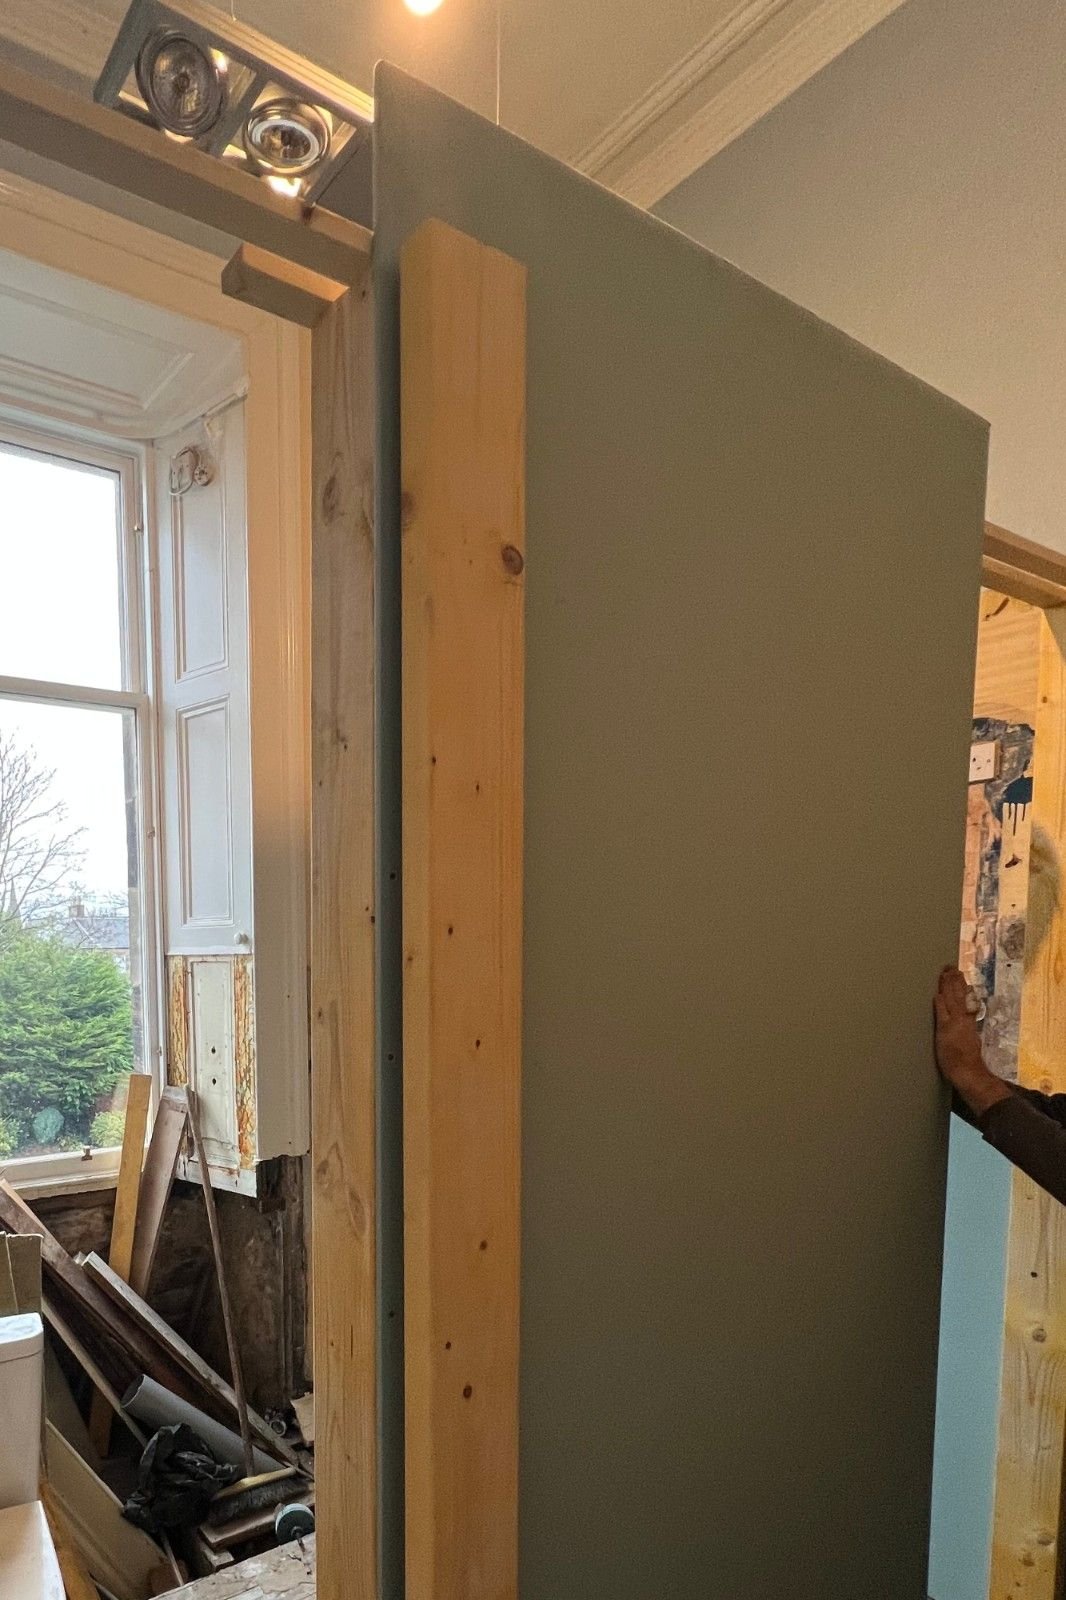
We built a new 150 mm timber-frame partition to separate the shower. It is deliberately thicker than a standard stud wall, so it stays rigid under heavy tiles. The walls are lined with moisture-resistant plasterboard.
Ventilation, Electrics and Services
We fitted a new extractor fan to clear steam and keep moisture out of the building fabric. That matters in an old flat, where condensation finds its way into timber and plaster. All electrical work was carried out by our SELECT-registered electricians. There was no gas work on this project.
Keeping the Victorian Character
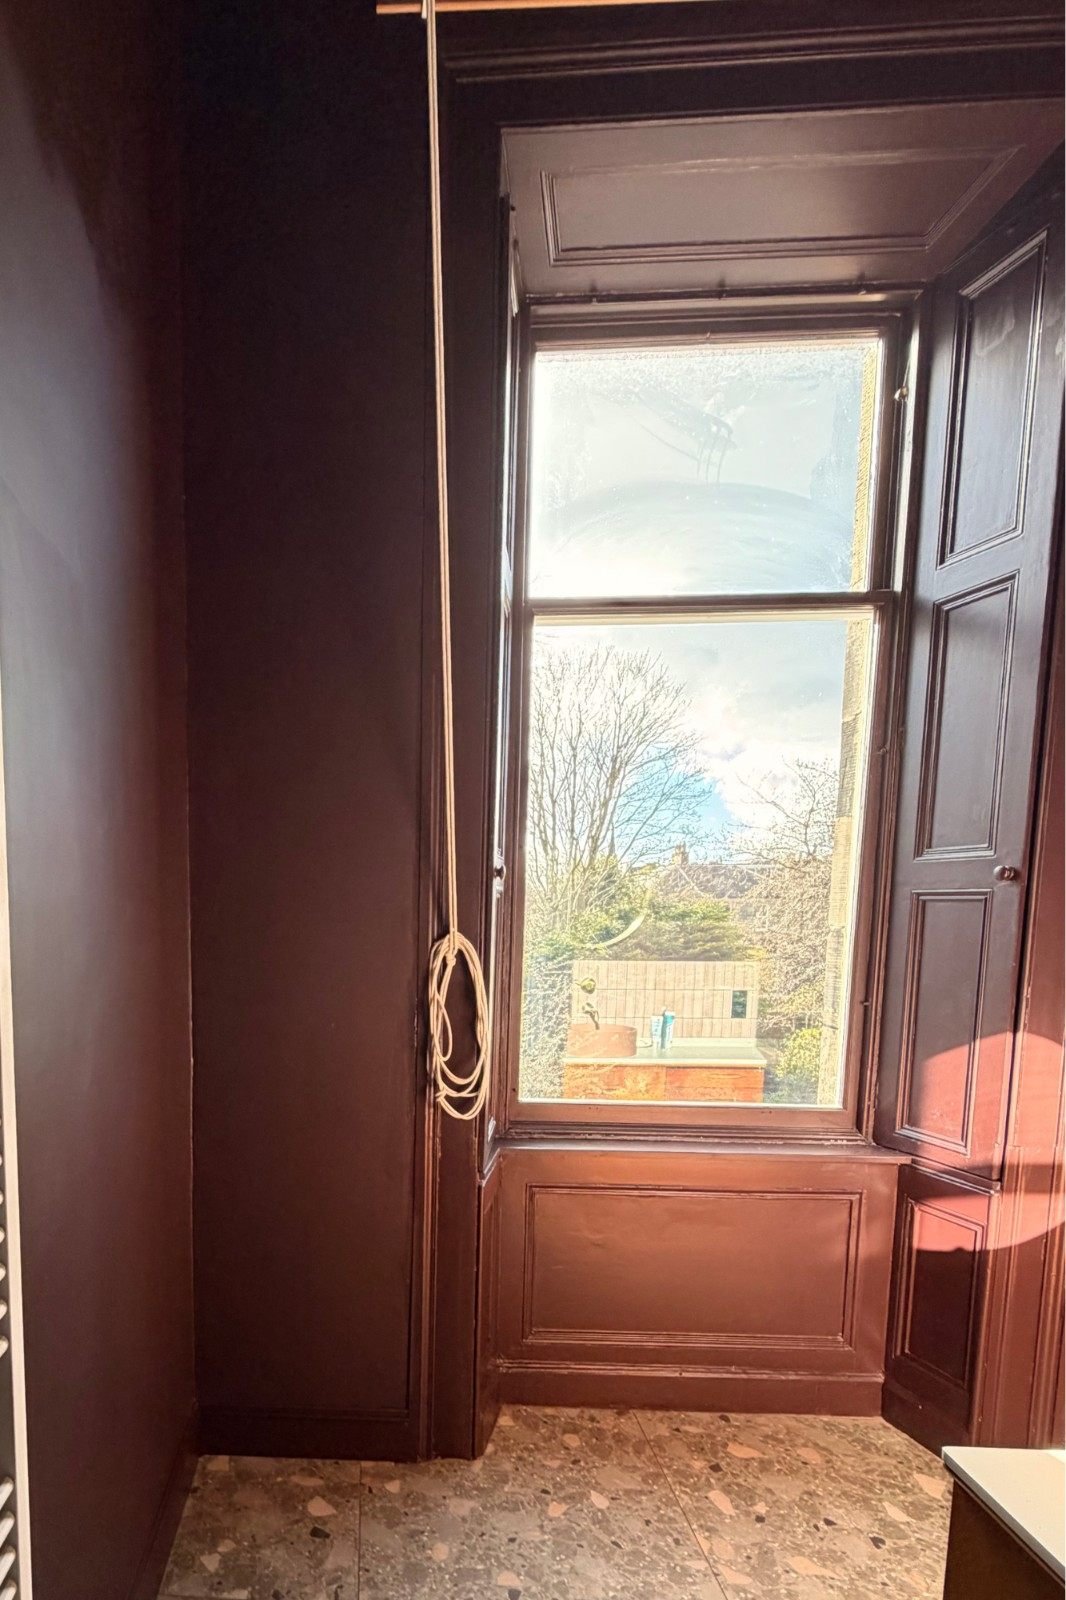
We restored the timber around the original window, so the new room still belongs to the building.
The Finished Shower Room
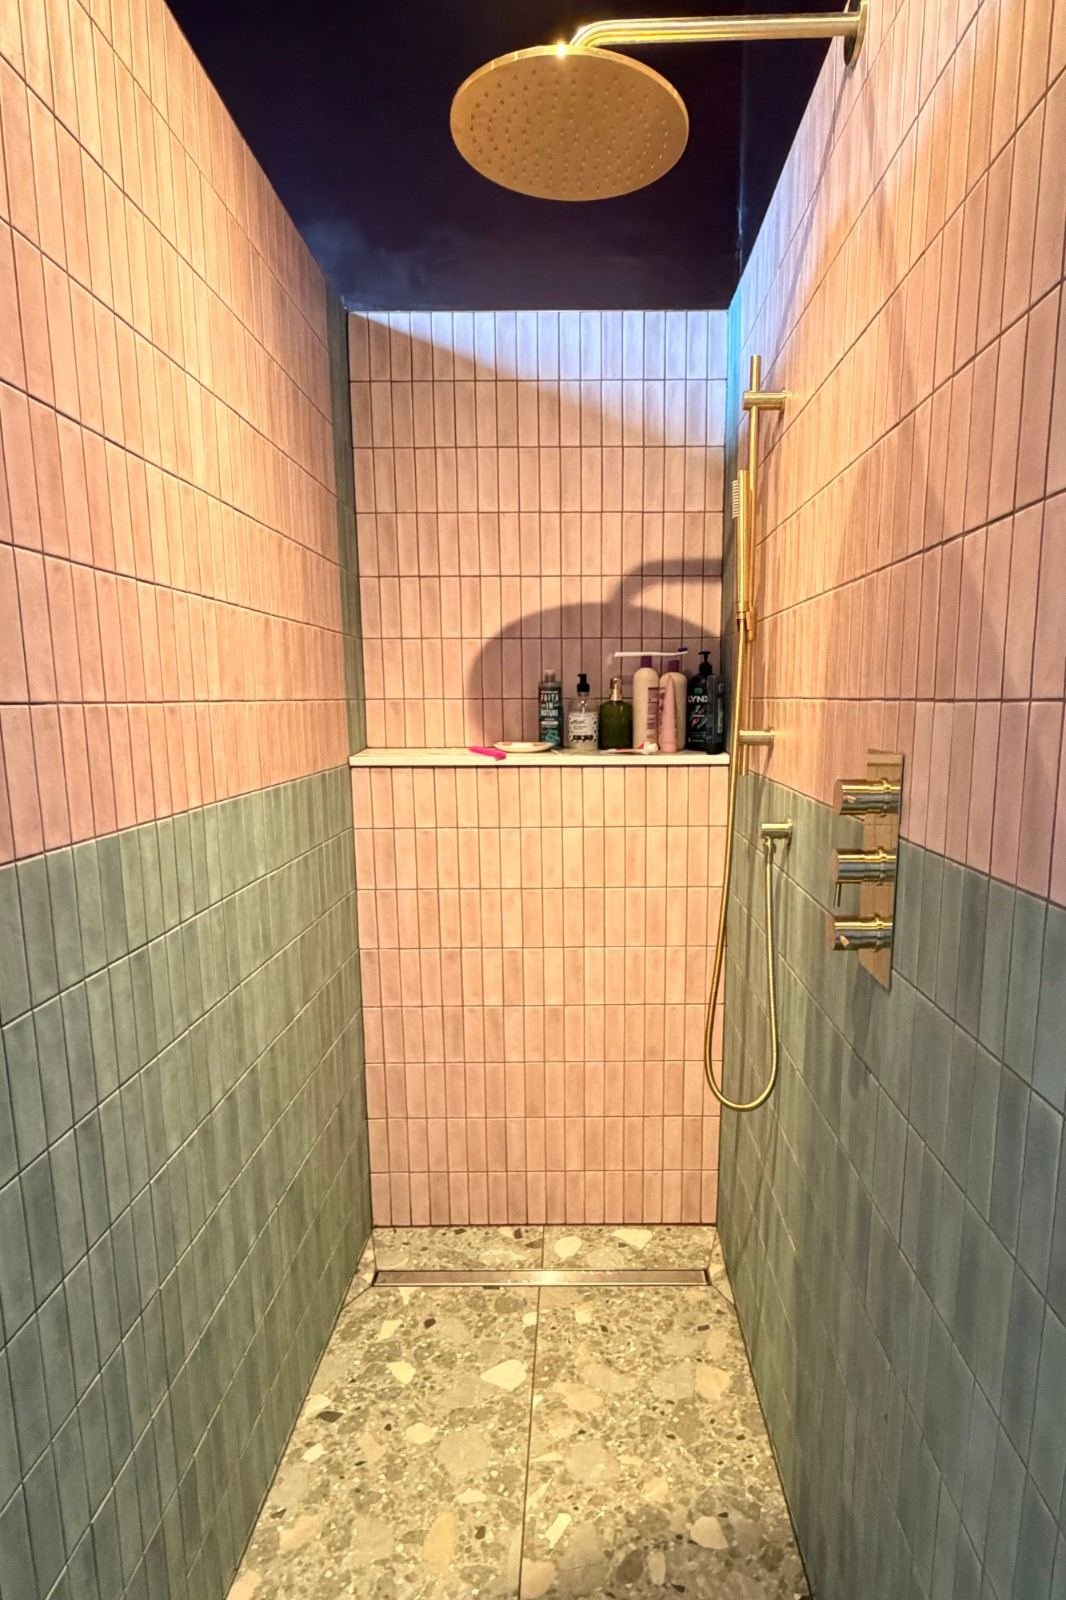
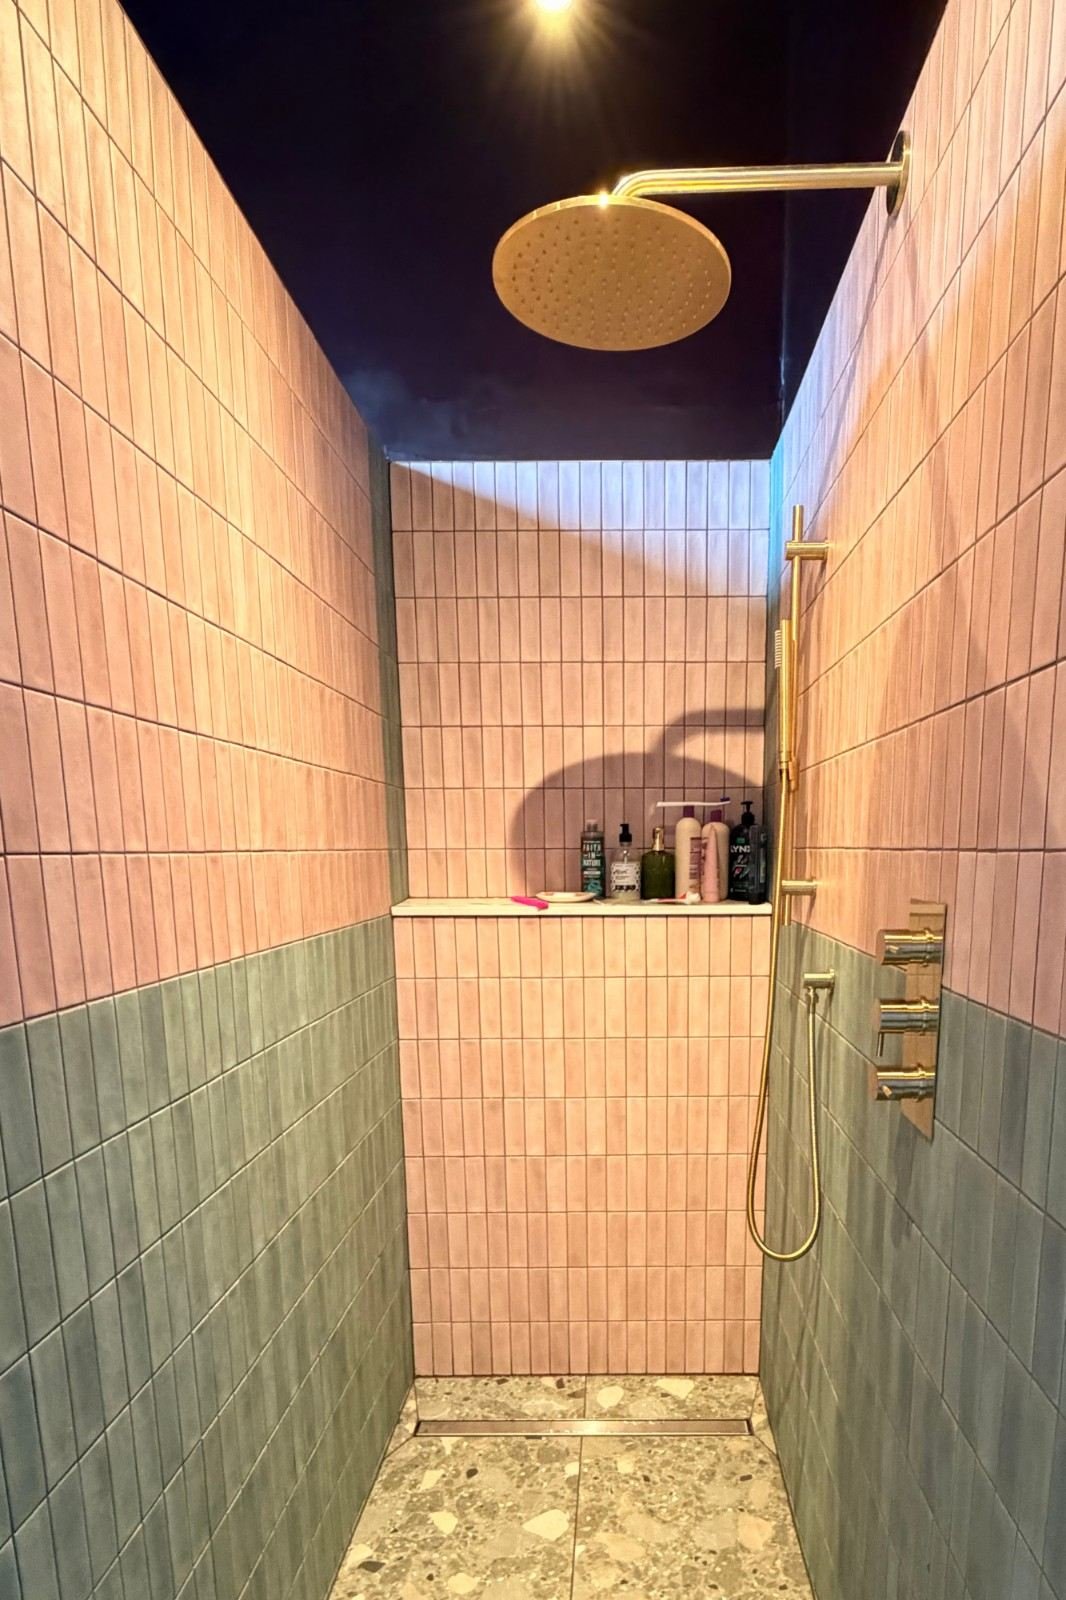
- Walk-in wet-room shower: Tray-less design with an 80 cm linear drain
- WC and vanity suite: Direct connection to soil stack and contemporary vanity
- Water underfloor heating: Dedicated circuit on ThermRite Pro 16 mm low-profile panels
- Heated towel radiator: Independent warmth and luxury finish
- New mechanical ventilation: Dedicated high-extract extractor fan
- Tiling: Fully waterproofed walls and floor tiling
- Period restoration: Restored original window timber and woodwork
How the Work Ran
Old kitchen removed, redundant gas, water and electrical services isolated and safely capped.
Soil pipe exposed beneath joists, new WC branch connection formed, new supply and waste pipework routed.
Uneven Victorian floorboards secured and overboarded with 18 mm structural plywood for total rigidity.
150 mm bespoke timber partition constructed and lined with moisture-resistant plasterboard.
80 cm linear drain installed with precise falls; ThermRite Pro underfloor heating circuit and Impey Waterguard membrane applied.
Wall and floor tiling laid with flexible waterproof adhesive and anti-mould grout.
Sanitaryware fitted (WC, vanity, shower valve, towel radiator), extractor fan installed, electrical sign-off by SELECT contractors.
Window timber restored, silicone sealant applied, final snagging inspection, and formal client handover.
What £18,800 + VAT Covered
- Full project management by Ruslan Bily
- Strip-out and waste disposal
- Plumbing & soil stack branch drainage
- Joinery (18mm floor overboarding, 150mm partition, window timber)
- Moisture-resistant boarding & plastering
- Wet-room waterproofing & membrane installation
- Underfloor heating circuit installation
- Extractor fan ventilation fitting
- Complete wall and floor tiling
- SELECT-certified electrical work
- Wall & floor tiles
- Sanitaryware (WC, washbasin & vanity unit)
- Linear shower drain & shower brassware
- Wet-room membrane kit
- Underfloor heating components & towel rail
- There were zero extra labour charges.
“For Ruslan, there's always a way something can be done and he's keen to overcome the kinds of challenges you run into in old properties.”
The Client's Advice, and Ours
Alex's advice to other homeowners was to have designs ready and materials, fixtures and fittings ordered before work starts. The team moved quickly, and choices had to keep pace.
We agree. On a conversion like this, the work that slows a job down is rarely the building. It is waiting for a tile, a drain or a decision. Before we start, we give you a list of what to choose and when it needs to be on site, so the programme never waits on materials.
Three Things to Check Before Turning a Kitchen into a Bathroom
- A drainage route for the WC: The toilet needs a route to the soil stack with enough fall. Without one, the plan usually stops here or gets expensive.
- The floor: Old timber floors are often uneven or springy. A tiled wet-room floor needs a flat, rigid base first.
- Permissions: Creating a new bathroom usually needs a building warrant from City of Edinburgh Council. In a listed building, internal changes can also need listed building consent. Tenement drainage is often shared, so check before you start, not halfway through.
“Most bathroom jobs replace what's already there. This one asked whether a bathroom could exist in that room at all. Once we'd found the soil pipe and made the floor solid, the rest was careful building.”
About the Project Lead
Ruslan Bily founded Bily Renovation in 2022 and manages every project personally. The company is a winner at the Scotland Prestige Awards 2025/26, is AXA insured with £2M public liability, and has more than 340 verified customer reviews across Google, Trustpilot, Bark and MyBuilder.
Questions Homeowners Ask
Greenhill Place Conversion Gallery