
Full Basement Flat Renovation in Stockbridge, Edinburgh
Overview: Bily Renovation completed a full refurbishment of a 45 m² one-bedroom basement flat on St Stephen Place in Stockbridge, Edinburgh. Over 25 working days, our two-person core team relocated the kitchen and installed a new Magnet kitchen, rebuilt a water-damaged bathroom, corrected uneven floors, laid a 15 mm plywood subfloor and LVT, turned textured ceilings into smooth plaster and decorated the whole flat. The documented labour cost was £28,560 (around £635 per m²), including £2,890 for hidden defects found during strip-out. Materials were supplied separately.
Project at a Glance
- Location: St Stephen Place, Stockbridge, Edinburgh
- Property: One-bedroom basement flat, about 45 m²
- Completed: January 2025
- Client: Family investment property
- Scope: Full internal refurbishment
- Kitchen: Old kitchen removed; new Magnet kitchen installed in a relocated layout position
- Bathroom: Complete strip-out and structural rebuild with full tanking waterproofing
- Flooring: Laminate removed, floor corrected, 15 mm plywood subfloor laid, LVT installed
- Walls: Structural repairs and skim plastering where needed
- Ceilings: Textured coating asbestos-tested, safely removed after negative result, plastered smooth
- Decoration: Johnstone's Durable Matt colour-matched to Farrow & Ball across entire flat
- Core Team: Two dedicated tradespeople on site daily, managed directly by Ruslan Bily
- Time on Site: 25 working days
- Documented Labour Cost: £28,560 (including £2,890 of unexpected hidden remedial labour)
Note: All prices in this case study are labour only. Kitchen units, worktops, appliances, sanitaryware, tiles, LVT, and other finish materials are supplied separately unless stated.
The Brief: One Contractor for the Whole Refurbishment
This Stockbridge basement flat was a family investment property that needed far more than a cosmetic coat of paint. The owners wanted a new kitchen layout, a completely rebuilt bathroom, new flooring, flat contemporary walls and ceilings, and fresh decoration throughout. Instead of dealing with the headaches of coordinating separate trades for each trade package, they hired Bily Renovation to manage it all as one single, accountable project.
What we could see at the start was only part of the story. Once the old kitchen, bathroom, and flooring came out, we uncovered historic problems underneath that had to be fixed before any new finishes could go in.
What We Found During Strip-Out
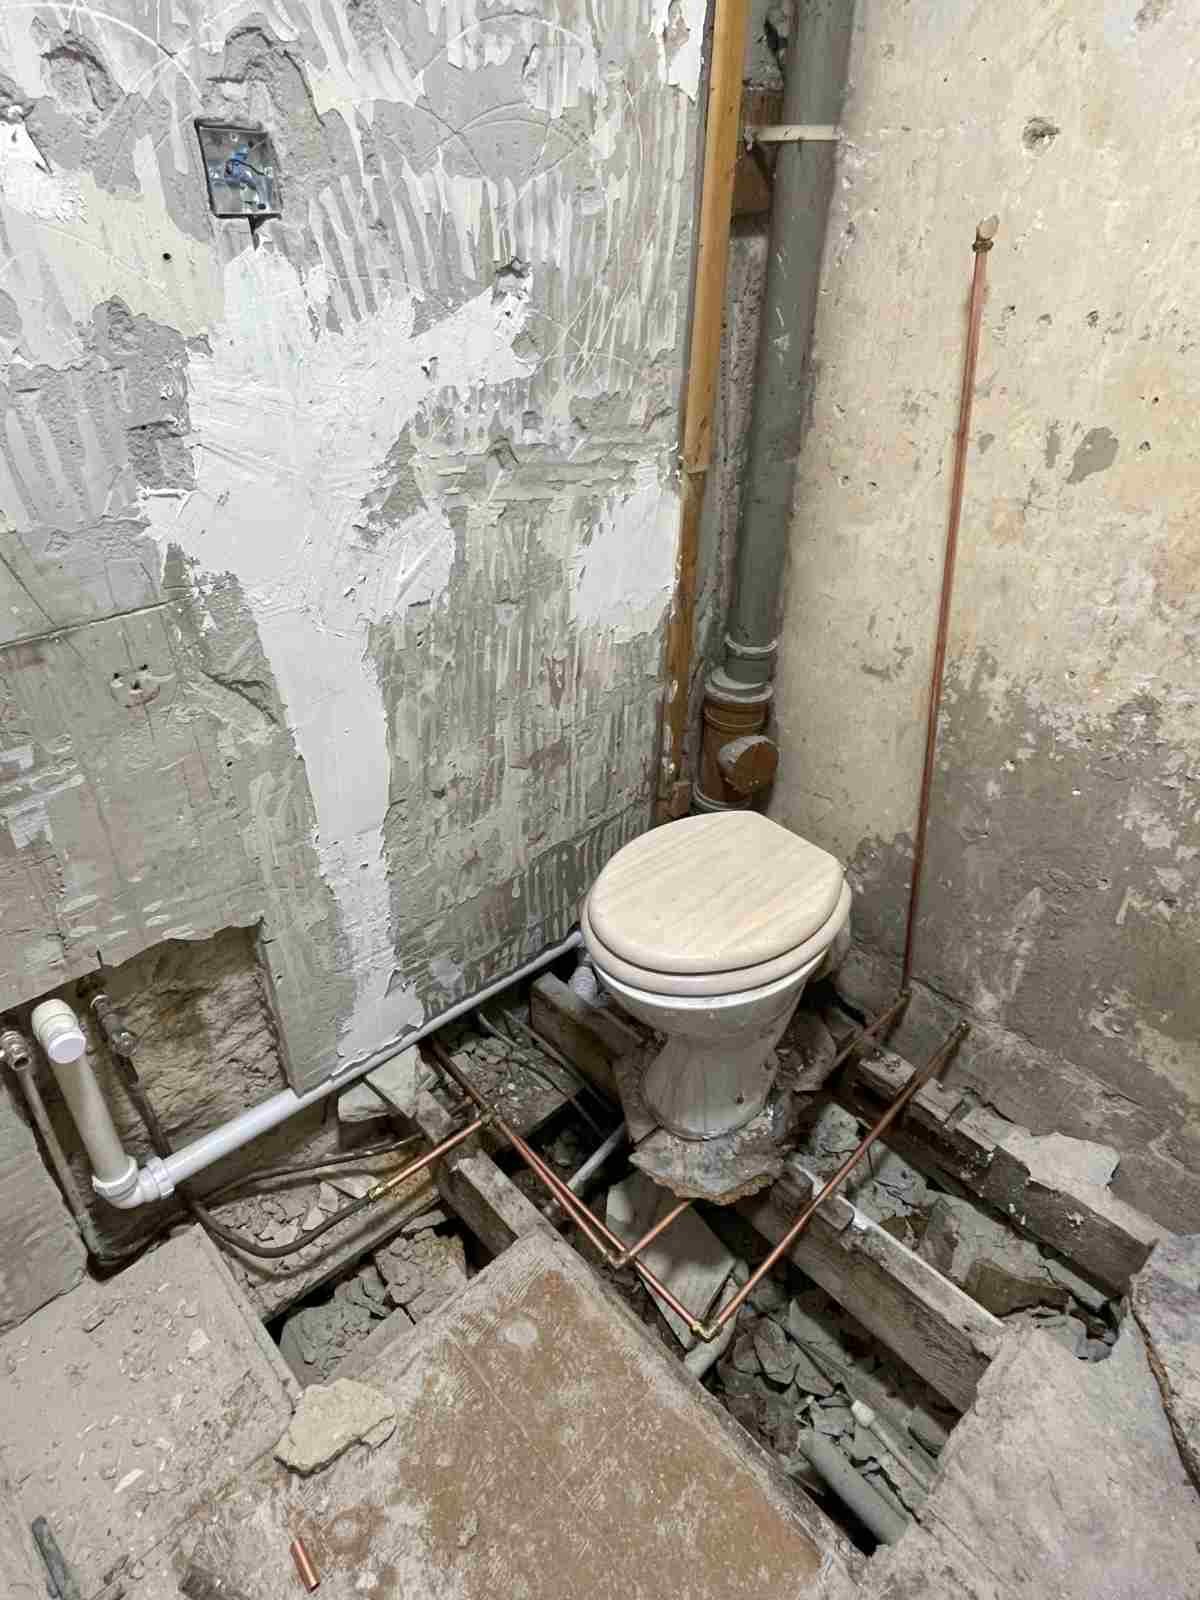
- 1. Water damage and a rotten bathroom floor: Behind the old bathroom fittings were signs of historic leaks and a badly deteriorated subfloor. It could not simply be covered over. The damaged floor had to be removed and rebuilt before waterproofing, tiling, or any new fittings were installed.
- 2. Damp from previous leaks: The bathroom walls showed damp linked to that old leakage. We dealt thoroughly with the damaged masonry before anything was hidden behind new tiles.
- 3. No extractor fan: Separately, the bathroom had no mechanical extraction whatsoever. We formed a brand-new ventilation route and fitted an extractor fan as part of the rebuild to safeguard against condensation.
- 4. Uneven floors: Under the old laminate, the subfloor was uneven and unfit to receive new LVT directly. It required extensive levelling and preparation first.
The hidden defects added £2,890 in labour, which was roughly 10% of the final labour cost. We itemised this work separately from the original scope so the owners could see exactly why and where the cost changed. For anyone buying an older Edinburgh flat, this demonstrates why what sits under kitchens, bathrooms, and floors matters just as much as what you see at an initial viewing.
Relocating the Kitchen
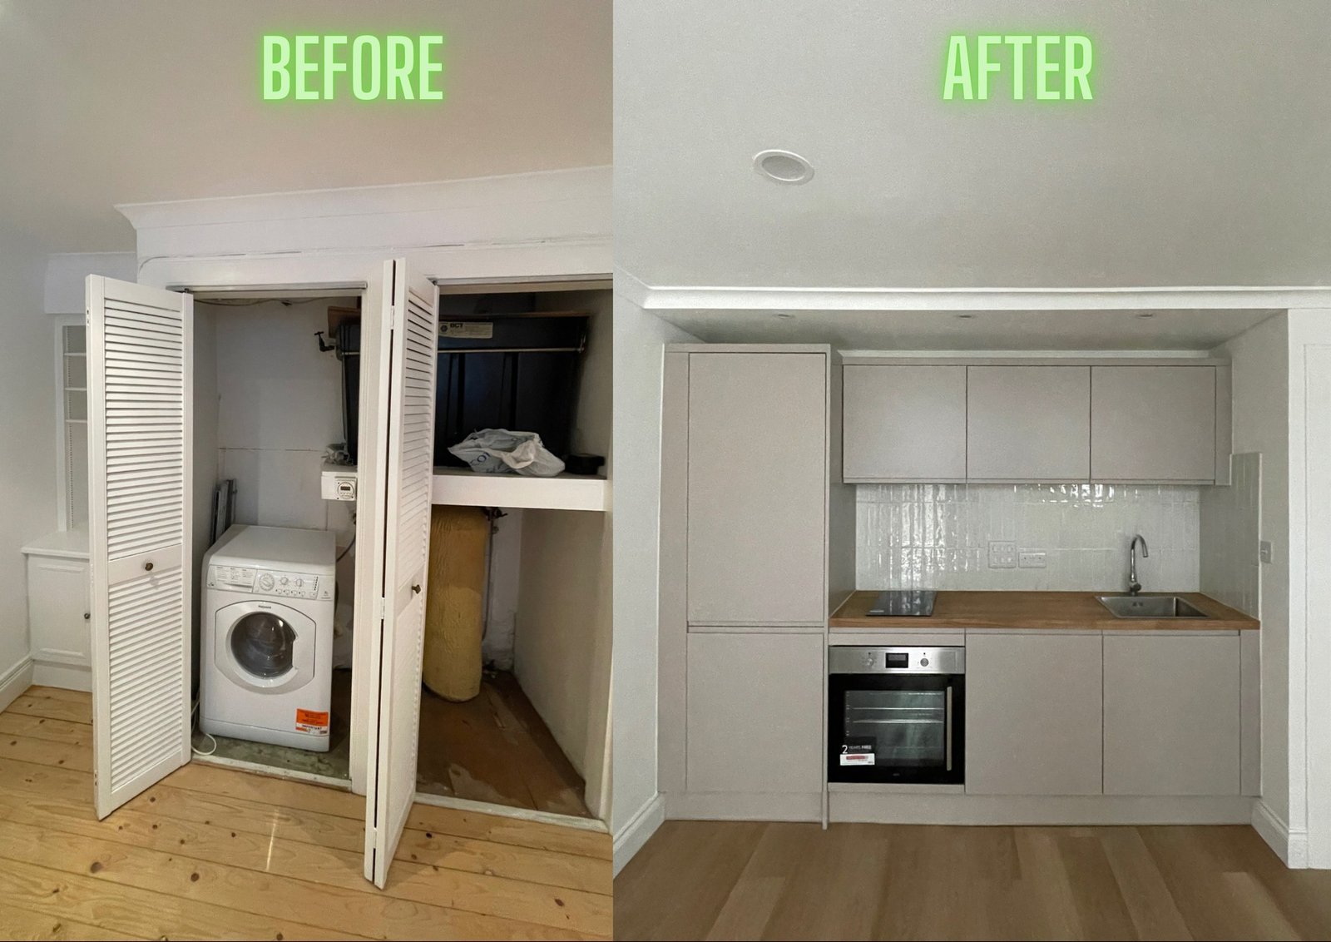
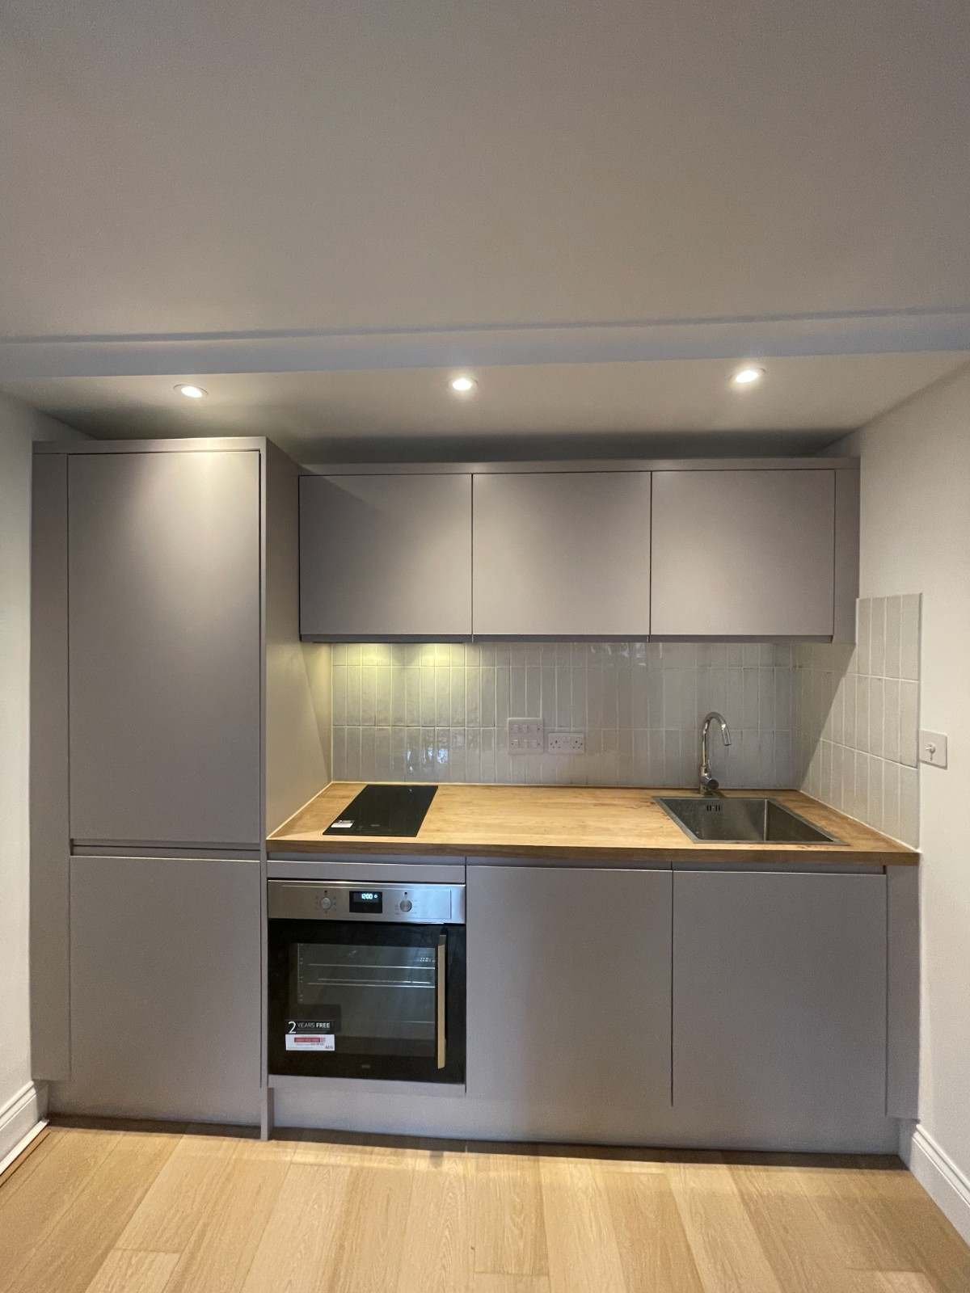
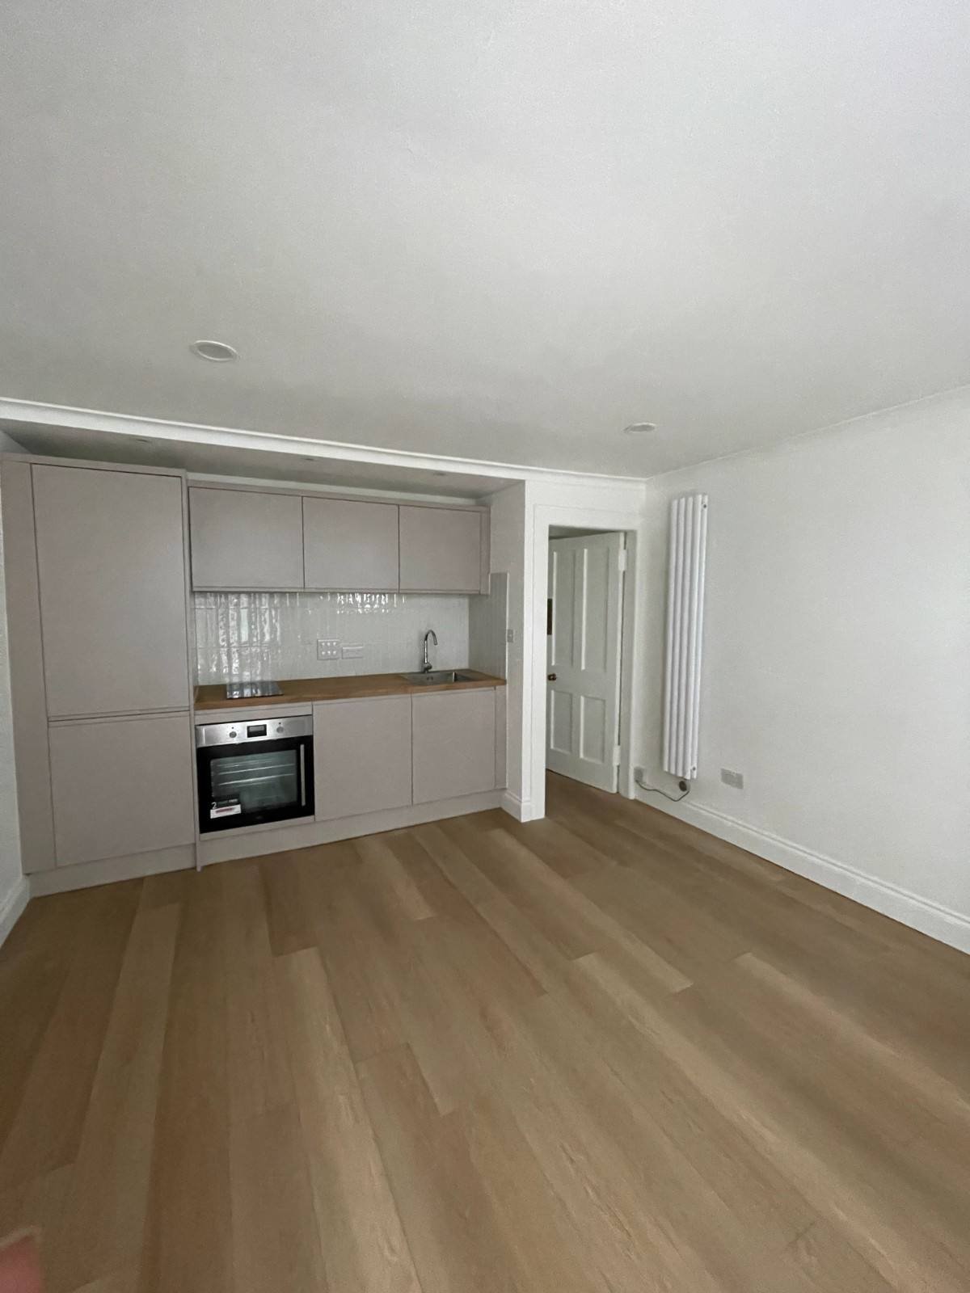
The old kitchen was removed and the new Magnet kitchen went into a different part of the flat to create a significantly better, more ergonomic layout. Moving a kitchen means moving its core services. We ran new water, waste, and electrical supplies to the new position before a single unit went in. A kitchen layout has to work technically just as well as visually.
Kitchen relocation and installation labour: £7,890. (Units, worktops, appliances, and materials supplied separately).
The Bathroom: Rebuilt from the Floor Up
This was the most technical part of the project. Once the old bathroom was removed, the water damage and rotten floor were plain to see. We rebuilt from the structure upwards:
- The damaged floor was completely removed and replaced with structural timber and boarding.
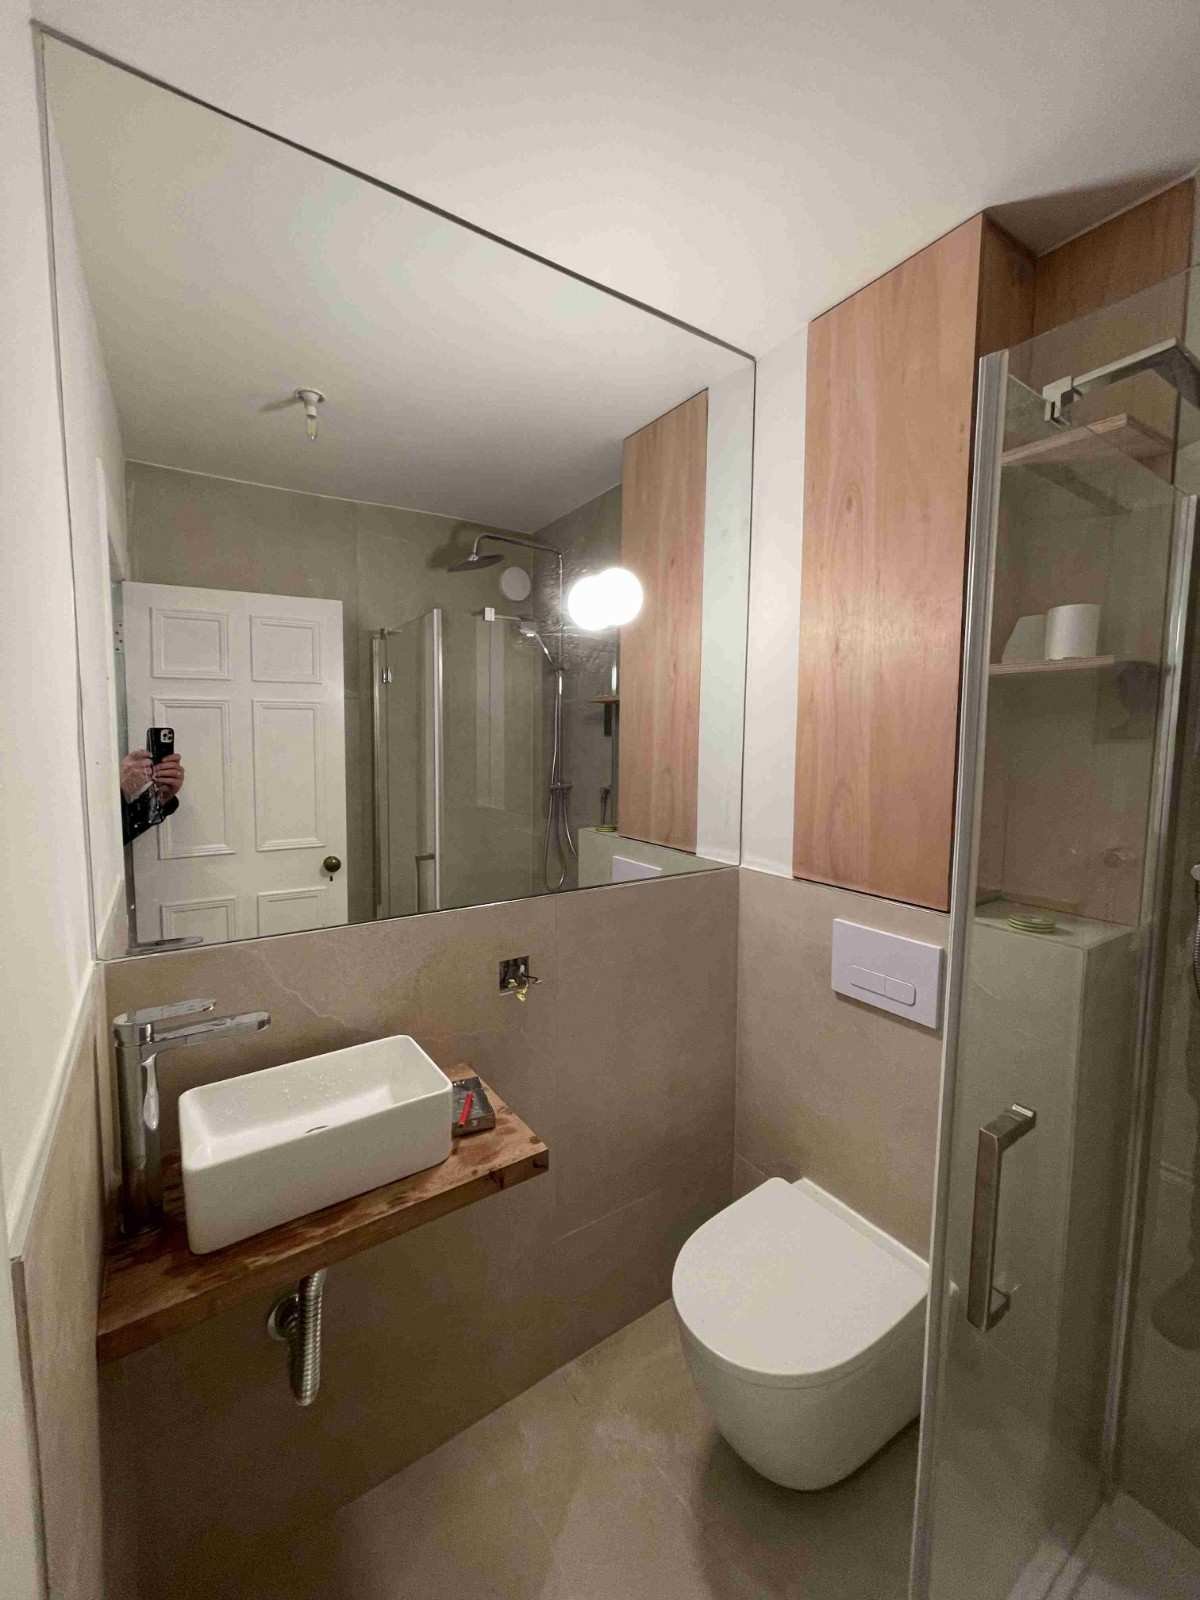
- The walls were precisely levelled for the new tiles. That was essential because the design specified large 600 × 600 mm tiles on walls and floors, and large-format tiles reveal every background irregularity as uneven edges (lippage).
- The room was tanked (fully waterproofed with a continuous membrane) before tiling began.
- Fitted with an ultraslim modern shower tray, a sleek glass shower screen, new designer sanitaryware, and a new core-drilled ventilation route with an extractor fan.
Bathroom renovation labour: £9,500. (The floor rebuild was charged as part of the £2,890 additional remedial work. Tiles, sanitaryware, shower screen, and other materials not included).
Correcting the Floor Before the LVT
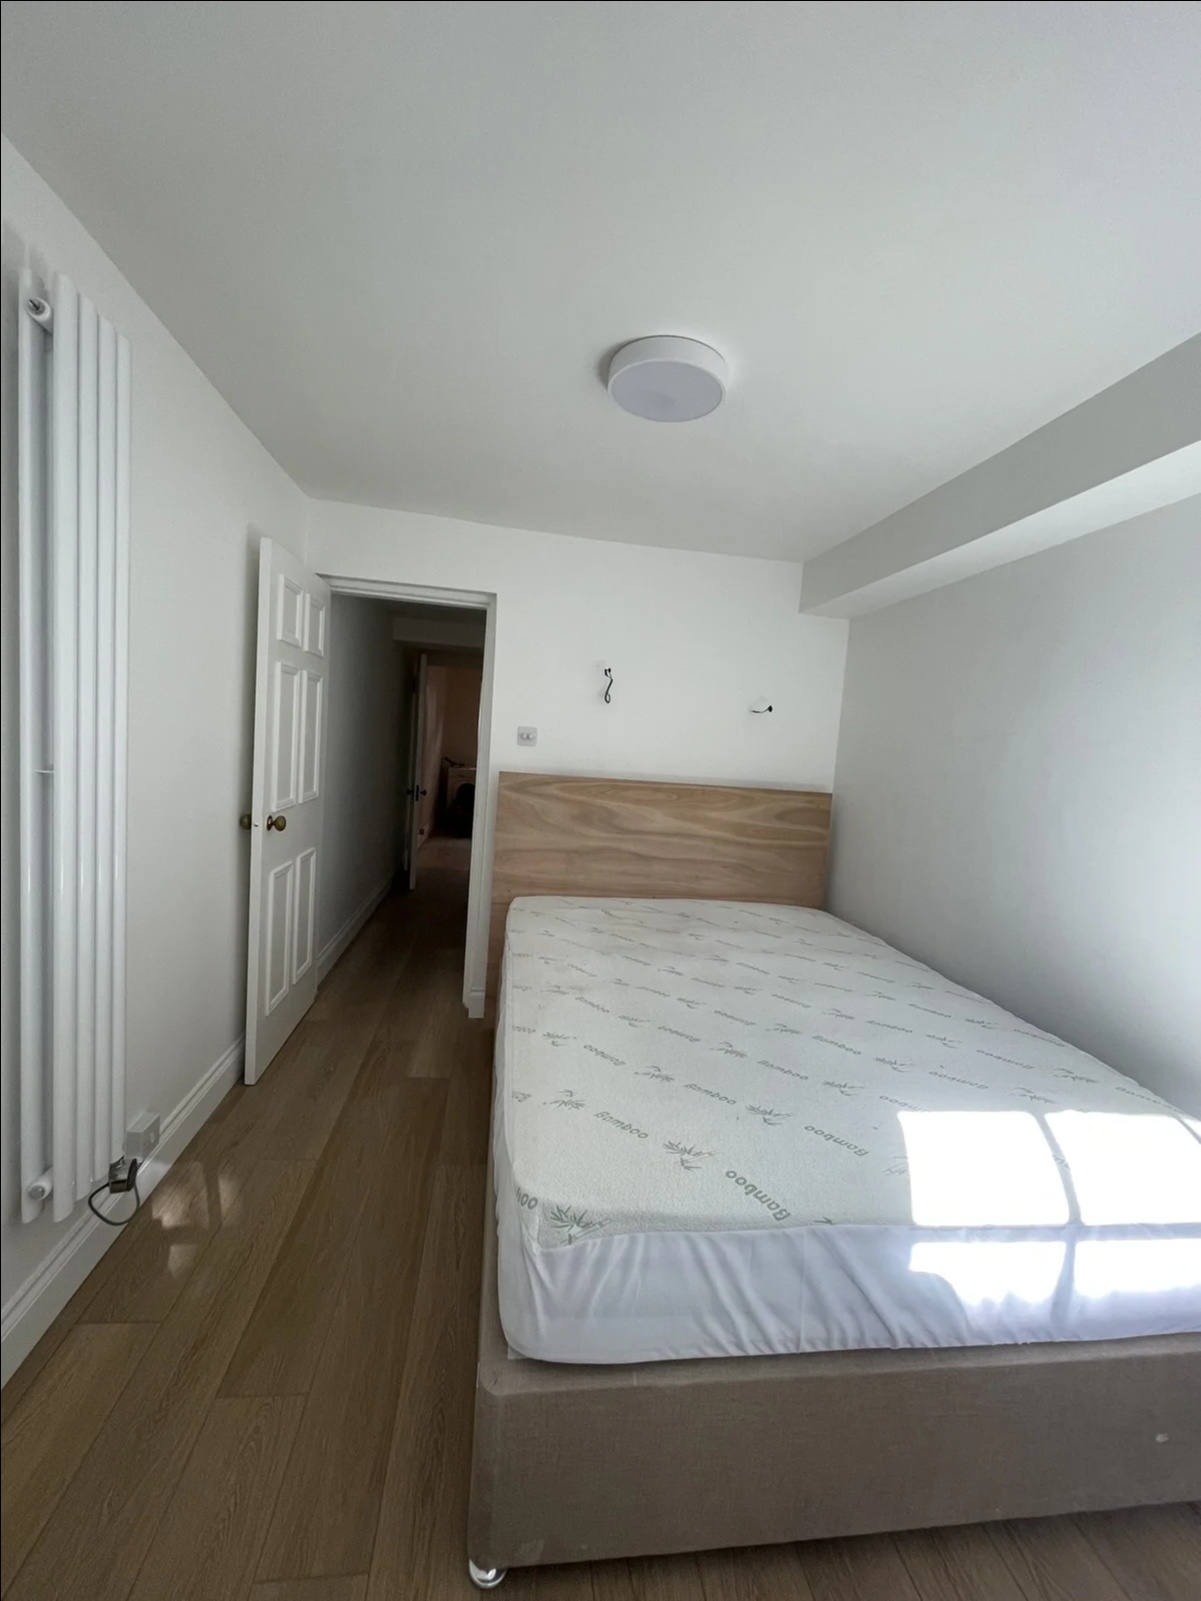
Good flooring starts underneath. After lifting the laminate, we corrected the uneven floor and laid a 15 mm plywood subfloor to create a flat, rigid, silent base. Only then was the luxury vinyl tile (LVT) laid. You cannot see that preparation once the job is finished, but it is precisely what keeps a new floor flat, level, and stable for years to come.
Flooring installation labour: £3,500. (LVT and underlay flooring materials not included).
From Textured Ceilings to Smooth Plaster
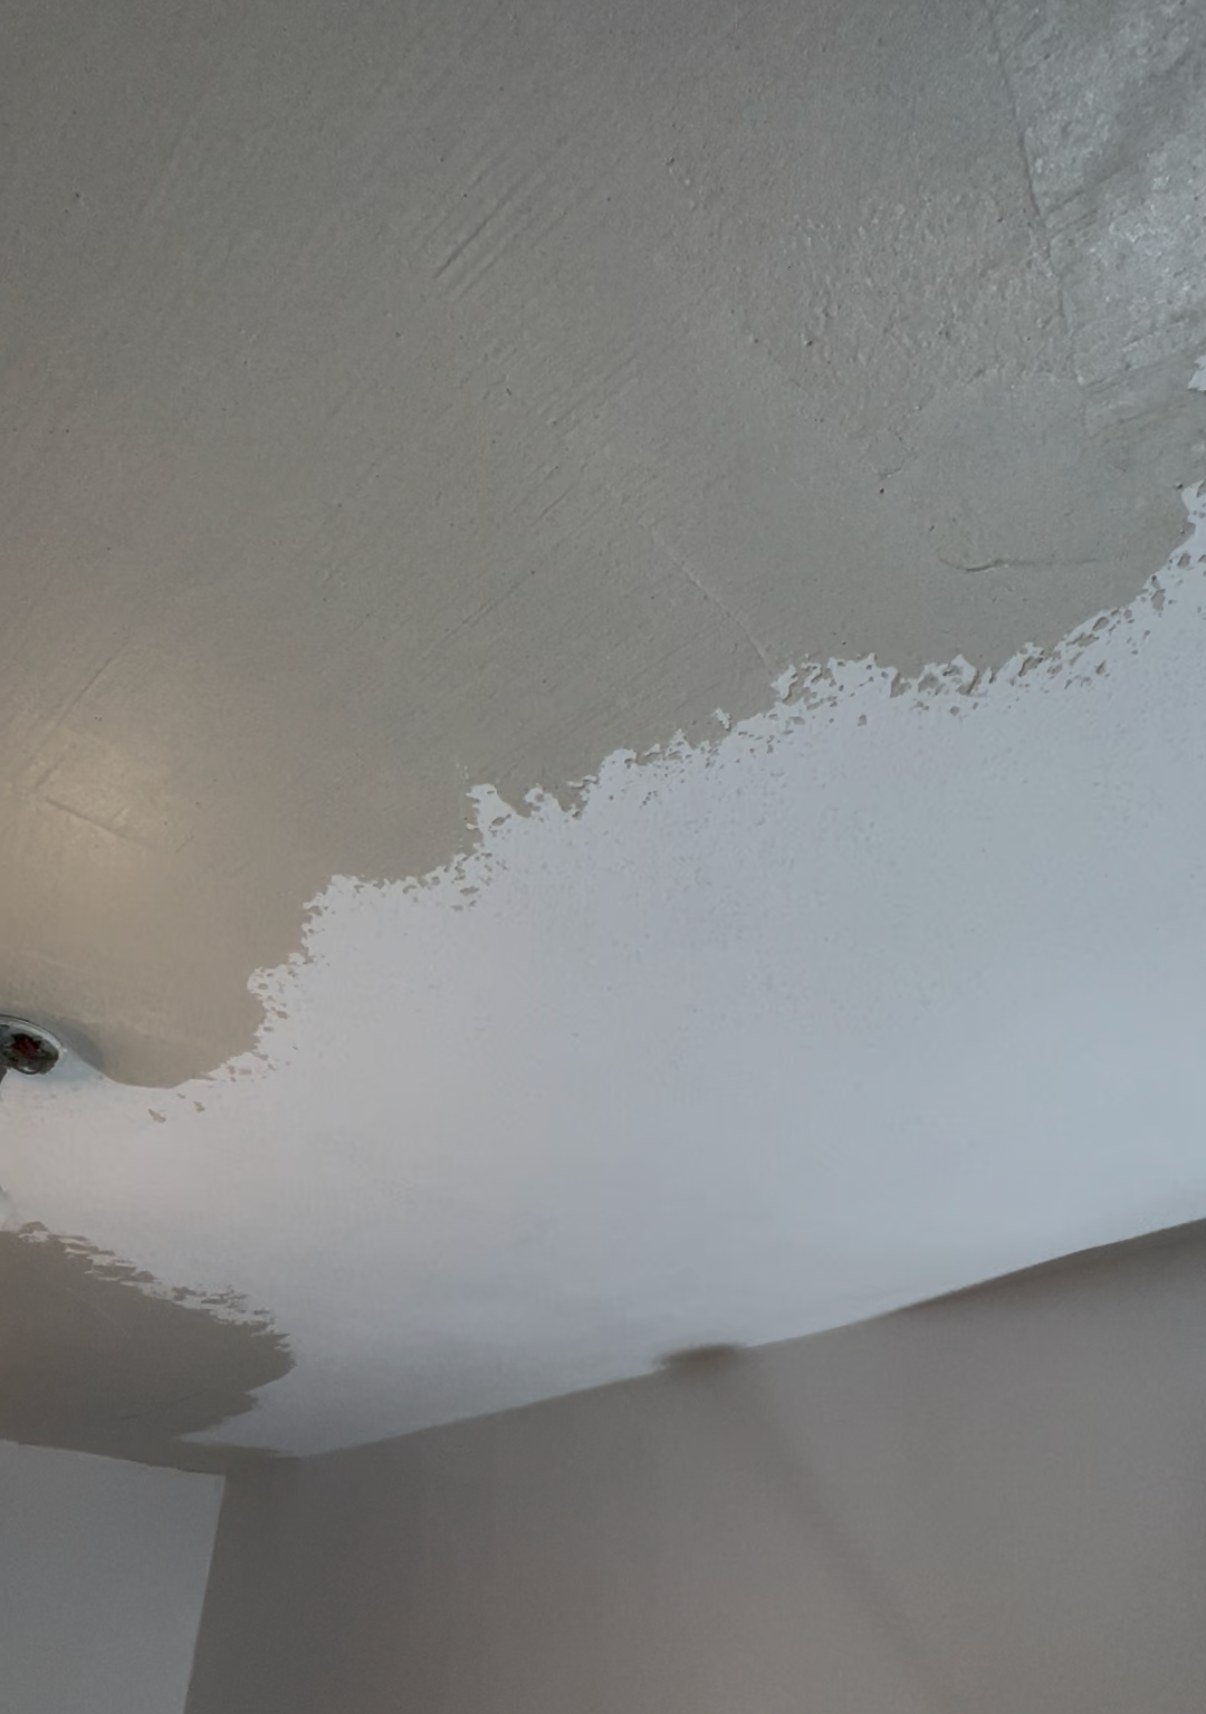
The owners wanted the old textured ceilings replaced with a clean, smooth modern finish. Older textured coatings can contain asbestos, and you cannot tell simply by looking. So we had the coating officially tested before anyone touched it. The laboratory result was negative. We then removed the coating and plastered the ceilings perfectly smooth, instantly making the compact basement flat feel brighter, taller, and more contemporary.
Wall Restoration and Decoration
We repaired and plastered damaged walls throughout, then fully decorated the entire property. The walls were finished in Johnstone's Durable Matt, colour-matched to the owners' chosen Farrow & Ball shade. This gave them the exact designer colour they wanted in a tougher, washable, wipeable finish suited for high durability in a let property.
Wall restoration, ceilings, and decoration labour: £4,780.
What This Stockbridge Renovation Cost
These are the actual labour figures from this one project, not standard rates for every one-bedroom flat.
| Work Package | Labour Cost | Share of Labour |
|---|---|---|
| Complete bathroom renovation | £9,500 | 33% |
| Kitchen relocation and installation | £7,890 | 28% |
| Wall and ceiling restoration and decoration | £4,780 | 17% |
| Flooring installation (inc. subfloor prep) | £3,500 | 12% |
| Additional hidden remedial work (floor rebuild & damp) | £2,890 | 10% |
| Total Documented Labour Cost | £28,560 | 100% |
* Works out at approximately £635 per m² in labour across 45 m². Finish materials supplied separately.
What Makes Another Edinburgh Flat Cost More or Less?
- Kitchen layout & services: Whether supplies, waste pipes, and consumer units need rerouting.
- Bathroom specification & tile format: Large-format tiles require precision wall levelling and tanking.
- Subfloor condition: What sits under the existing bathroom and floors (e.g., historic rot, joist repairs).
- Plumbing and electrical upgrades: Extent of rewiring, pipe rerouting, and ventilation ducting required.
- Plaster condition: Whether spot repairs suffice or full skim coats and ceiling removals are needed.
- Access & waste disposal: Basement and top-floor tenement access logistics.
- Hidden defects: How much unforeseen damage is revealed once strip-out is underway.
Why the Order of Work Mattered
Getting the sequencing right ensured nothing finished was damaged or had to be redone because an earlier step was missed:
- 1. Strip-out: Old kitchen, bathroom, and laminate removed down to the substrate.
- 2. Investigation: Water damage and uneven subfloors assessed; ceiling coatings tested for asbestos.
- 3. First-fix services: New plumbing and electrical feeds run to kitchen's new position; bathroom ventilation core drilled.
- 4. Plastering & preparation: Walls repaired; ceilings plastered to a mirror-smooth finish.
- 5. Bathroom rebuild: Floor rebuilt, walls levelled, full tanking applied, tiling, shower, and sanitaryware fitted.
- 6. Kitchen installation: New Magnet kitchen fitted into its relocated layout position.
- 7. Flooring: Subfloor corrected, 15 mm plywood laid, LVT installed seamlessly throughout.
- 8. Decoration & handover: Full flat painted in durable washable matt, final snagging completed, and handed over.
The Result
The completed 45 m² Stockbridge basement flat now benefits from:
- A spacious, highly functional Magnet kitchen in an optimized new position
- A bathroom rebuilt on a sound structural floor with mechanical ventilation and full waterproofing
- Precision large-format 600 × 600 mm tiling on laser-level walls
- Solid, level floors with a 15 mm plywood base and premium LVT
- Smooth plastered ceilings and repaired, durable painted walls throughout
- Peace of mind that underlying damp, rot, and ceiling hazards were permanently resolved
"Ruslan and his team were a pleasure to work with — speedy, efficient, and professional from start to finish. No job was too big or small, and everything was handled with care and attention to detail. I'd absolutely recommend them and will be working with them again in the future."
Key Lessons for Renovating an Older Stockbridge Flat
- Allow for what you can't see: Hidden defects on this project came to about 10% of the labour cost (£2,890). Keeping a 10–15% contingency reserve in your budget is essential in older Edinburgh buildings.
- Find the cause of damp before covering it: New tiles and fresh paint never fix moisture. The root cause of leaks and deteriorated floors must be structurally replaced and tanked first.
- Plan ventilation from day one: Bathrooms in basement and tenement flats often lack proper extraction. Core drilling a dedicated extraction route prevents costly mold issues.
- Test textured coatings before disturbing them: Visual inspection cannot determine whether textured coatings contain asbestos. Professional laboratory testing is cheap, fast, and ensures safety.
- Put premium finishes on a solid base: Large tiles and LVT will look poor and fail prematurely unless the substrate, subfloor, and levelling behind them are done right.
Frequently Asked Questions
About Bily Renovation
Ruslan Bily, Founder and Project Manager
Ruslan founded Bily Renovation in December 2022 and personally manages every project. Based in Leith, the company brings kitchens, bathrooms, flooring, plastering, decorating and related trades together as one coordinated refurbishment across Edinburgh and the Lothians.
Stockbridge Basement Flat Renovation Gallery